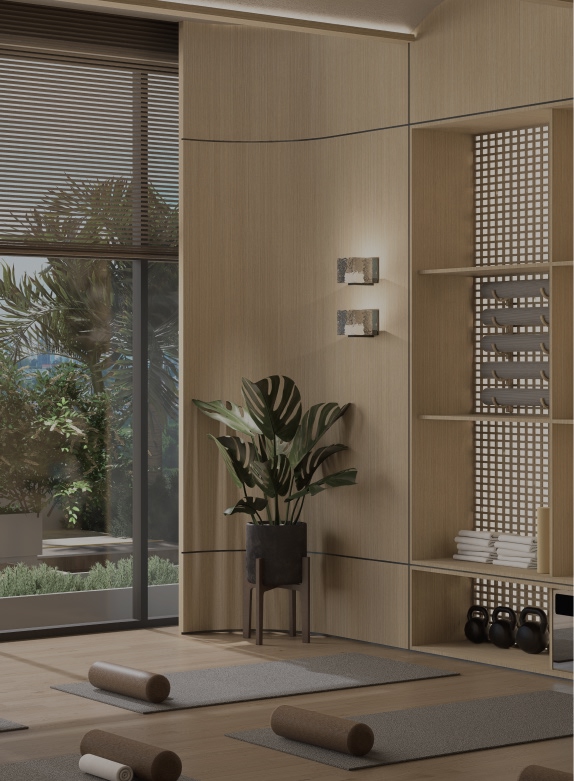




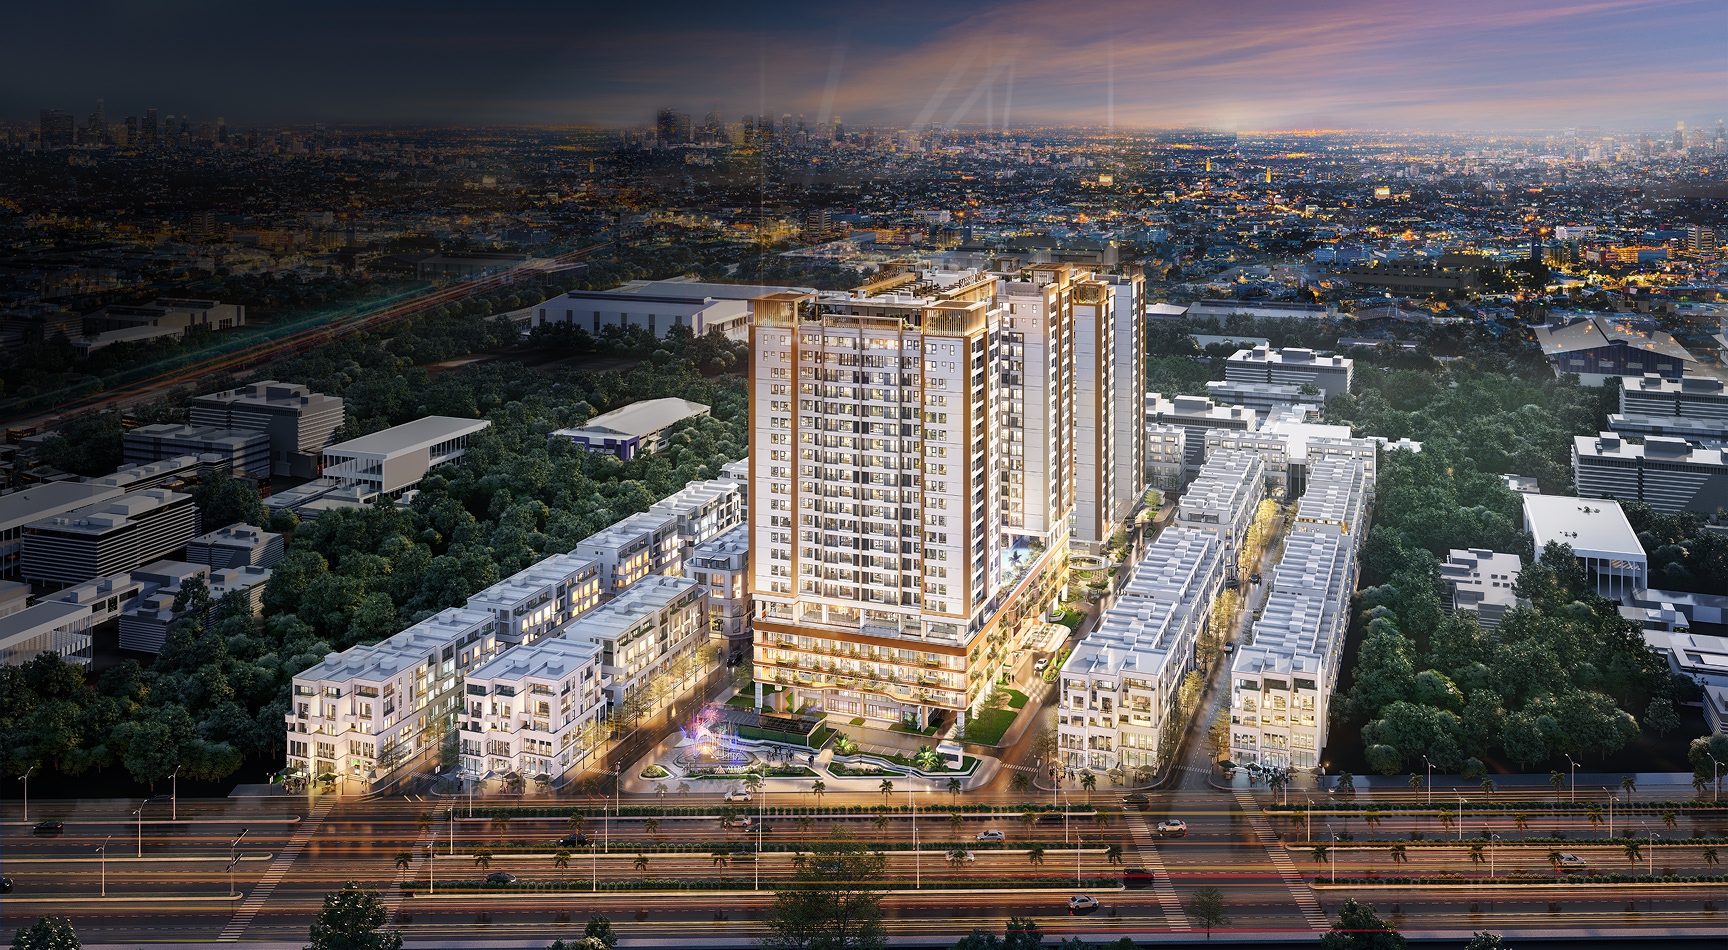

Atera Central is more than a place to live. It is a meeting point for those who seek a meaningful way of living, where balance, creativity, and personal growth coexist. Designed as a destination for a pioneering generation, Atera Central is developed around the Live – Work – Grow philosophy. Here, residents are not only provided with a place to settle down, but also an environment that supports the continuous development of their careers, inspiration, and a sustainable future.
PROJECT OVERVIEW
Project Name: Atera Central
Investor: Sufat Vietnam Company Limited
Project Developer: ATERA HOLDINGS
Operations Management Consultancy: Savills
Total Site Area: 4.56 hectares
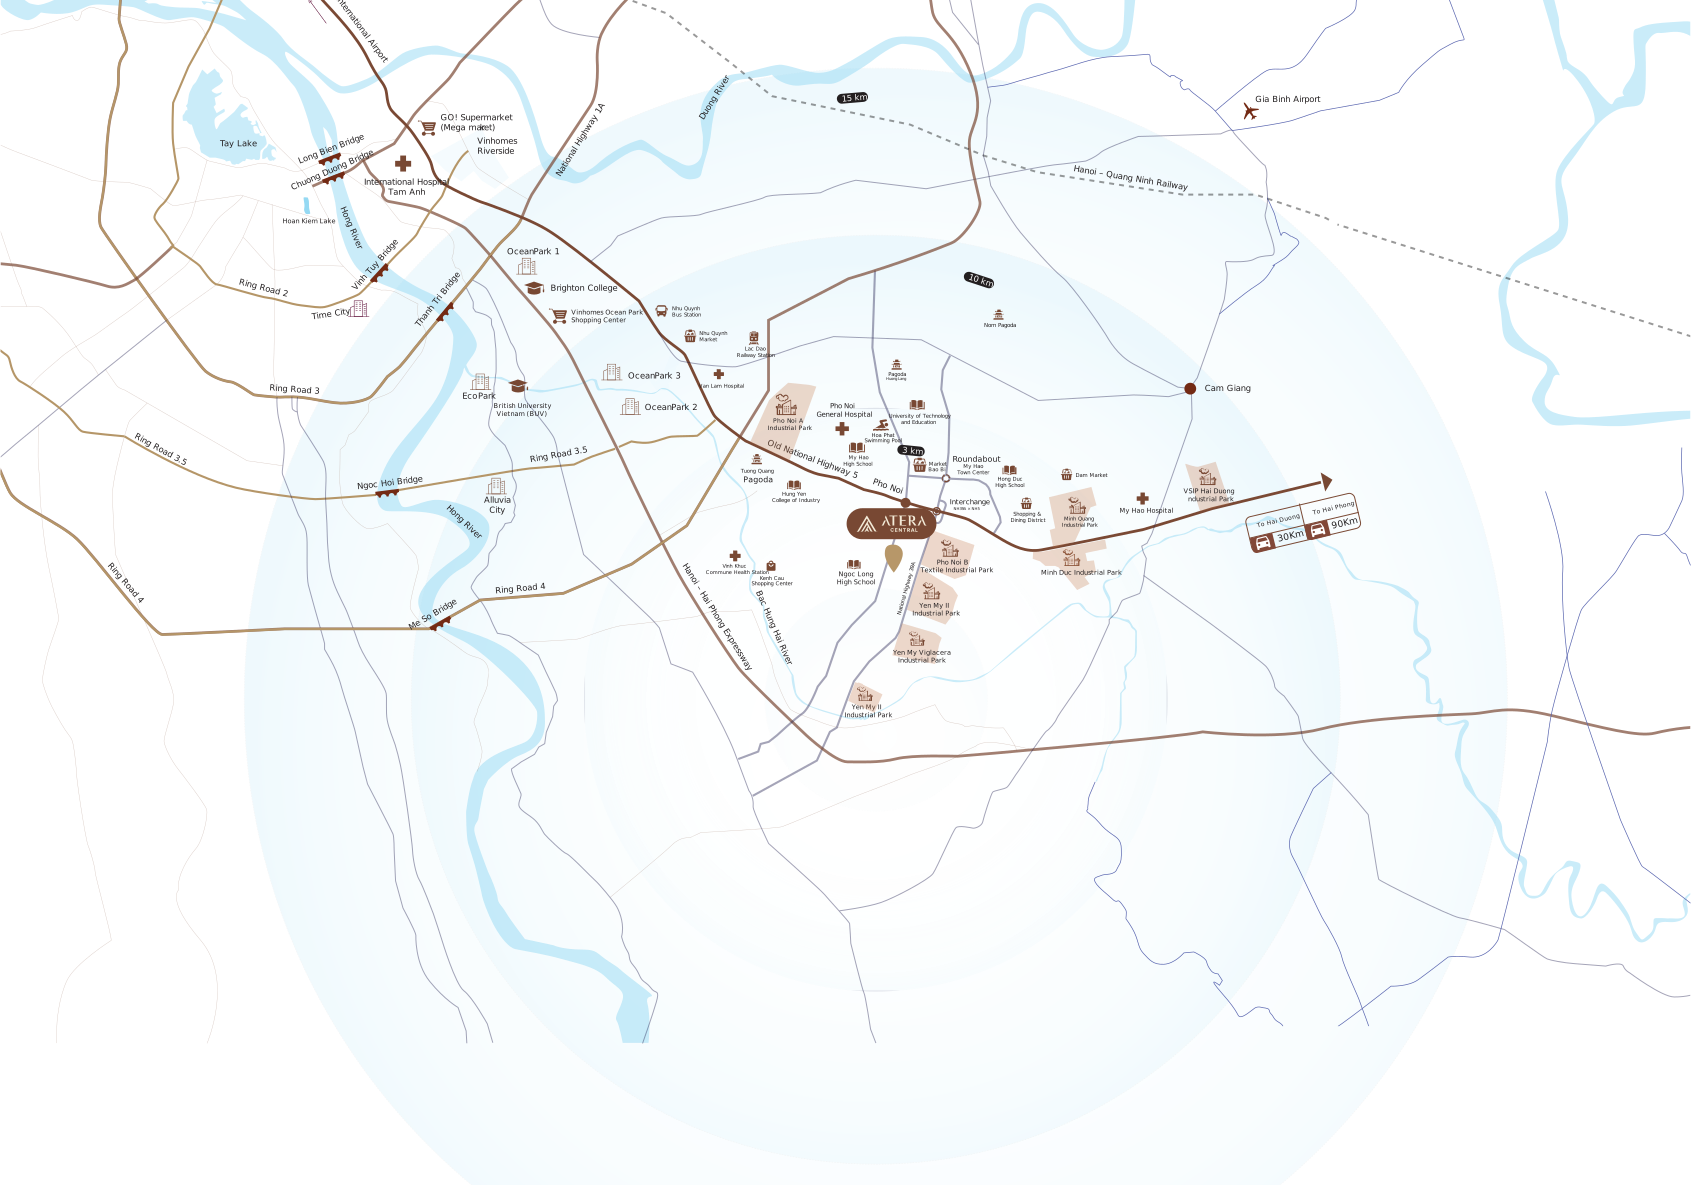
Location: Pho Noi B, Yen My Dist., Hung Yen Province
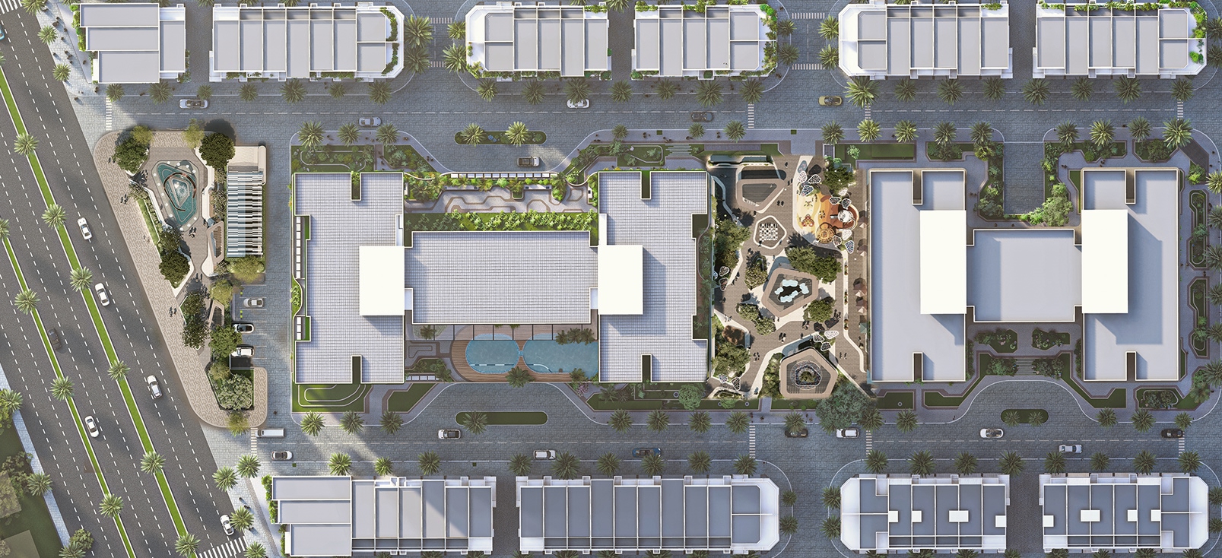
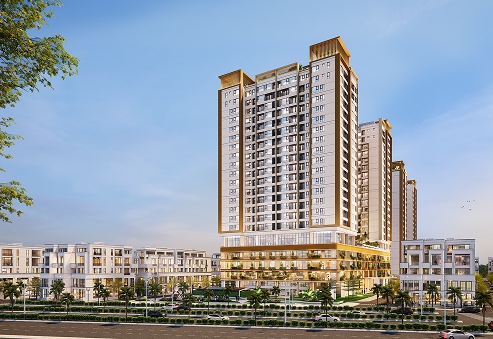
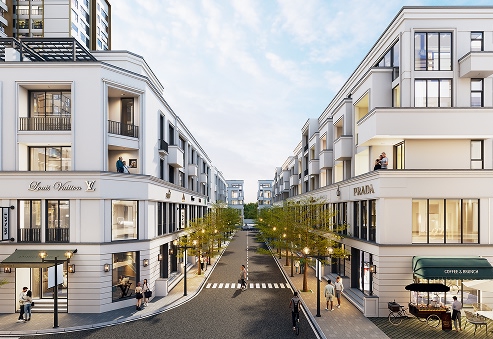
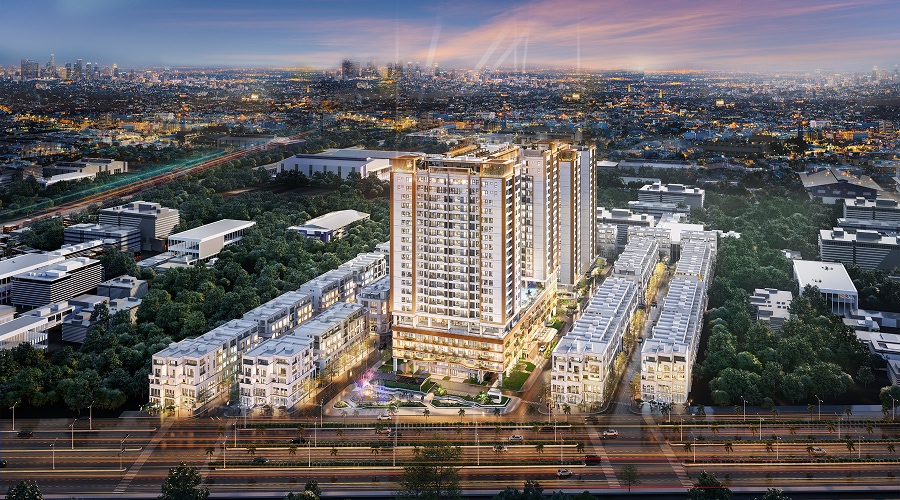
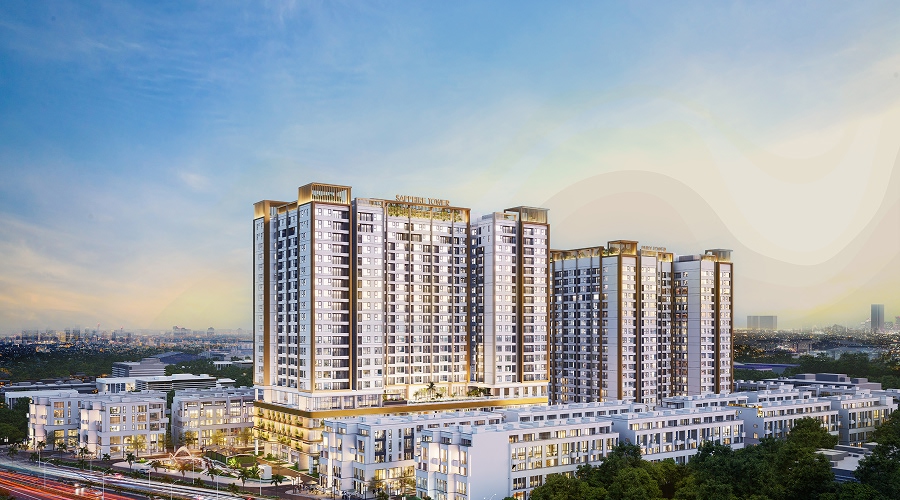
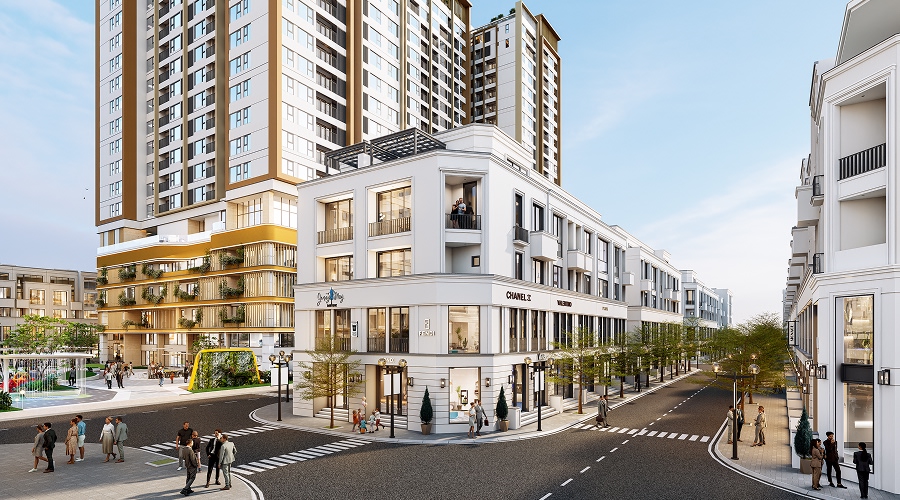
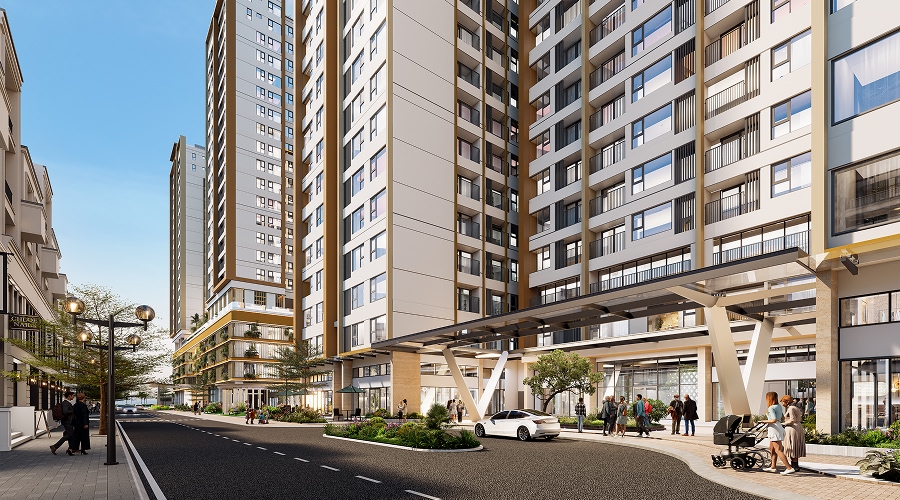
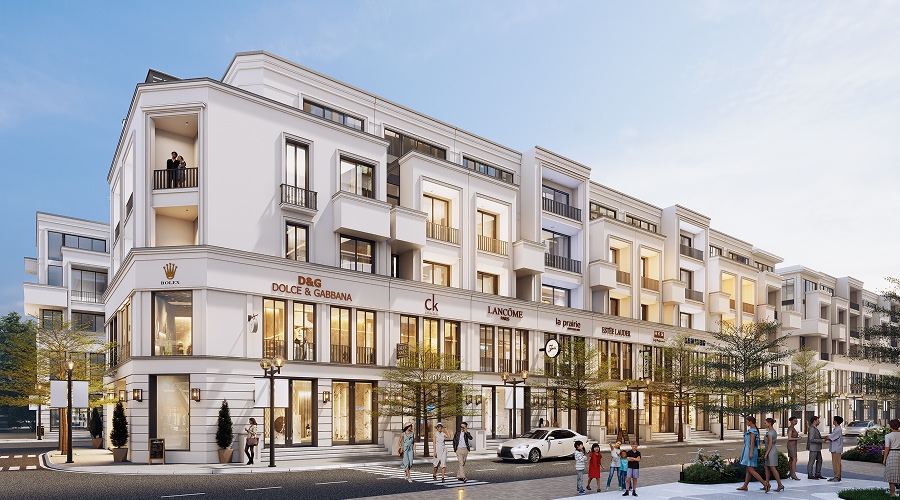
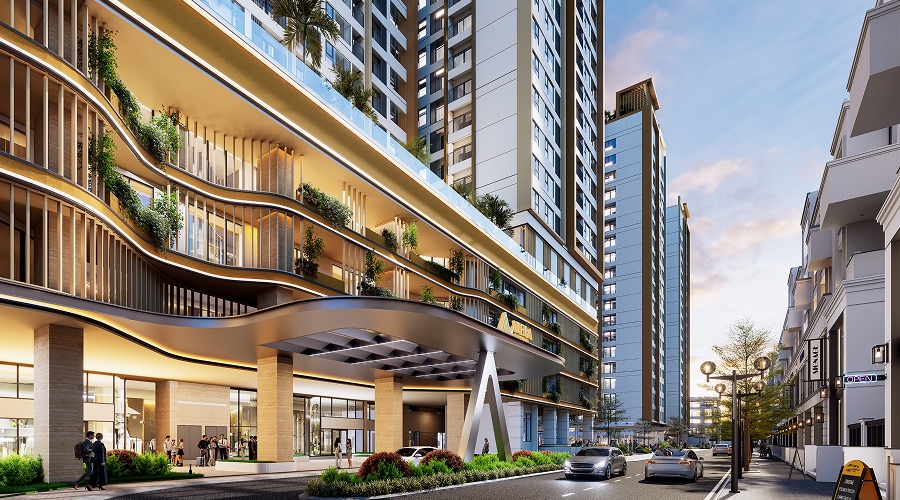
Development Scale: 2 towers, shophouses, townhouse villas, and a commercial center
Apartment Types: 1BR/2BR/2BR+/2BR + 1 Multi-purpose Room/3BR/Dual key/Duplex/Penthouse
Ownership: Long-term ownership
Construction Commencement: July 2025
Expected Handover: 4th Quarter 2027
EXPLORE
THE PROJECT MASTER PLAN
 VIEW BROCHURE
CONVERGENCE
POINT
OF GROWTH
AT THE HEART OF THE FDI URBAN CLUSTER
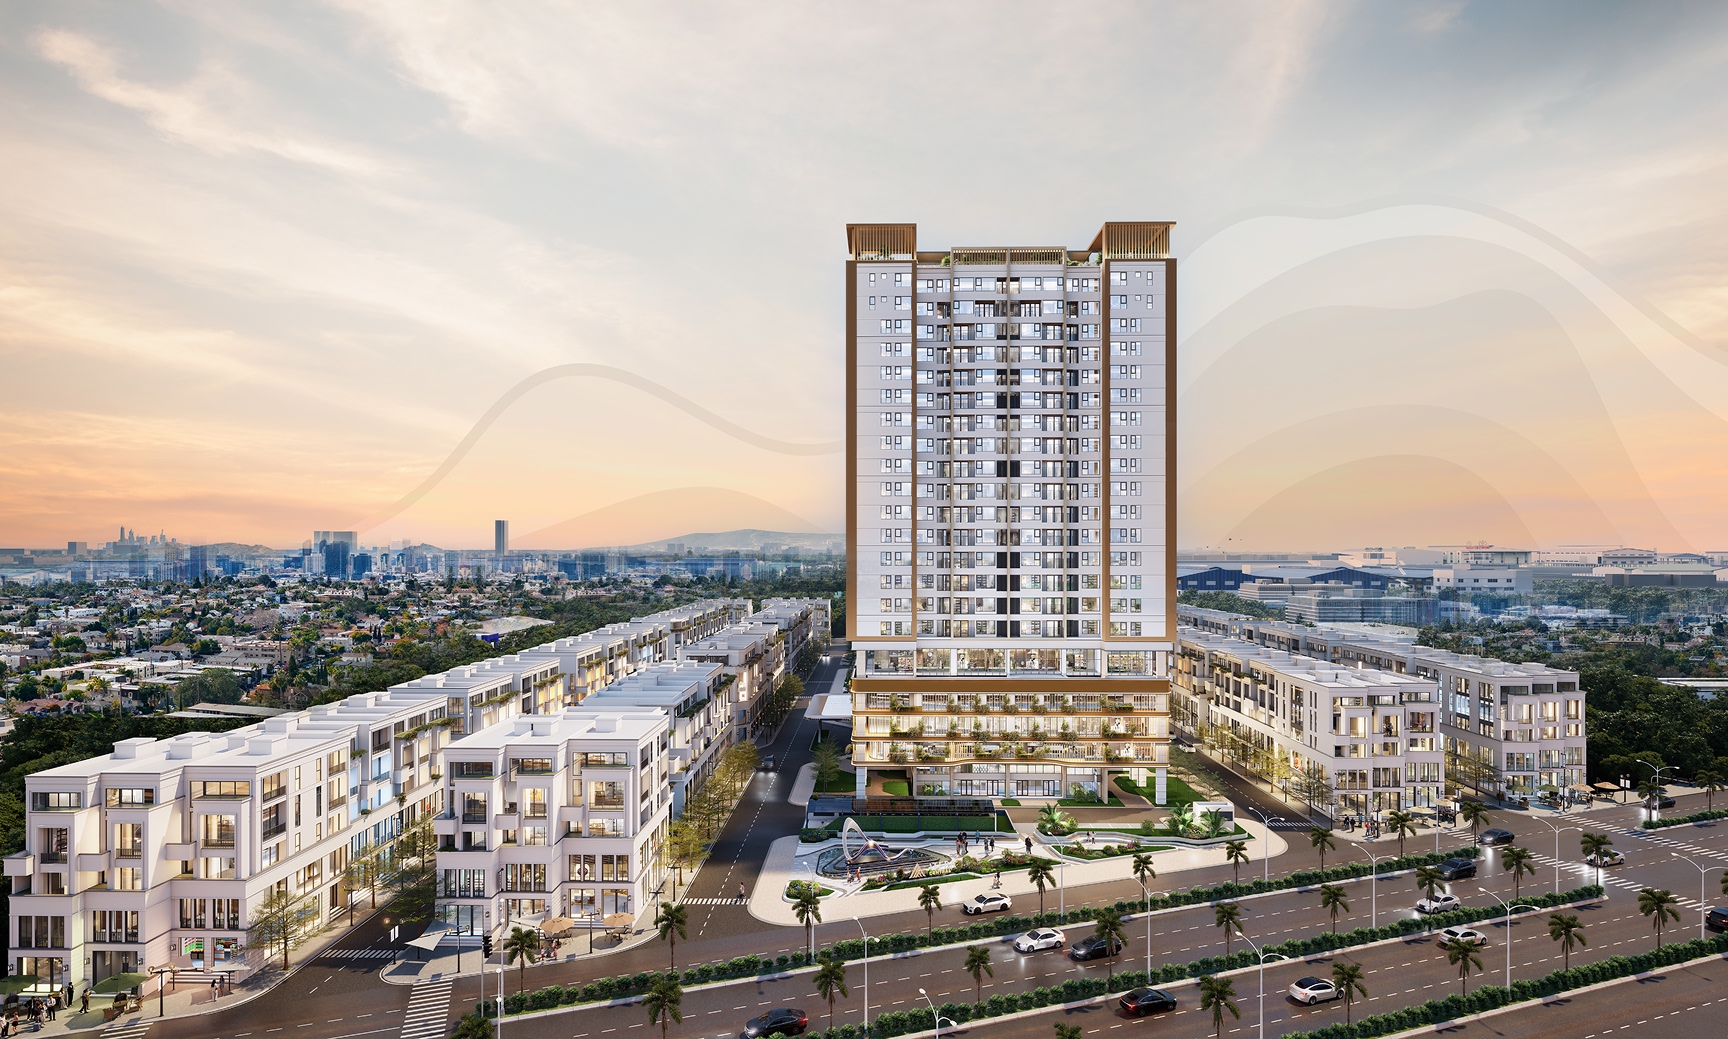
Located in the core of the Eastern FDI hub, Atera Central carries forward the enduring vitality of Pho Hien, a historic land once known as one of Northern Vietnam’s most important gateways of trade and exchange.
Built upon a foundation of modern infrastructure and the strong momentum of industrial and service development, the area is now entering a new cycle of urban growth. In this evolving context, Atera Central is envisioned as a point of convergence between heritage values and contemporary urban vision.
As a new-generation mixed-use urban complex, the project reinterprets the spirit of connection, openness, and integration that once defined Pho Hien, embedding it within a modern, sustainable living environment aligned with today’s standards of life and long-term development.
Where people, nature
& urban rhythm converge
Guided by biophilic design principles, the landscape at Atera Central is woven like a gentle green thread, creating a seamless harmony with the vibrancy of urban life. A stroll through the central park is an invitation to rediscover balance, where the mind is fully restored, physical well-being is nurtured, and inner depth is quietly awakened. Here, nature is not set apart from daily living. It is an integral element in shaping a holistic, sustainable lifestyle and long-term personal growth.
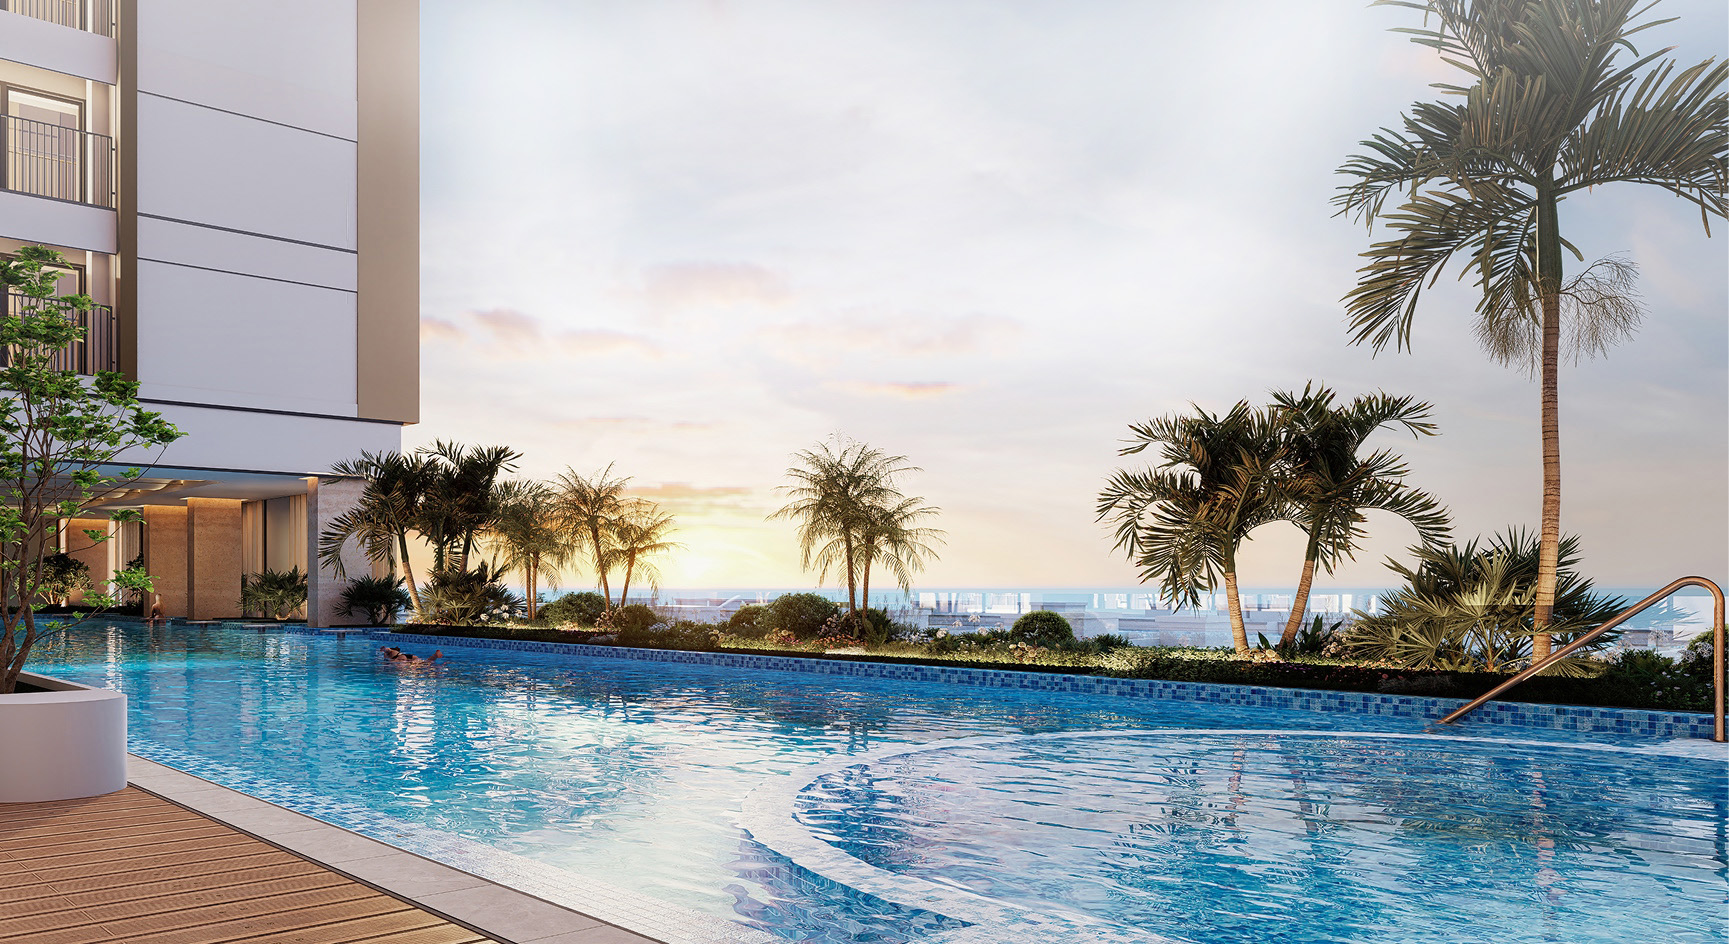

LIVE - WORK - GROW
At Atera Central, the LIVE - WORK - GROW philosophy moves beyond conceptual planning to become curated daily experiences, engaging every sense through thoughtful spatial design and lifestyle integration. This is not simply residential living, but an environment shaped to support balanced routines, sustained well-being, and long-term personal progress.
More than mixed-use planning, this development functions as an integrated growth ecosystem, where living, professional pursuits, and self-development coexist in harmony, empowering individuals to live fully, take ownership of daily life, and continue moving forward with purpose.
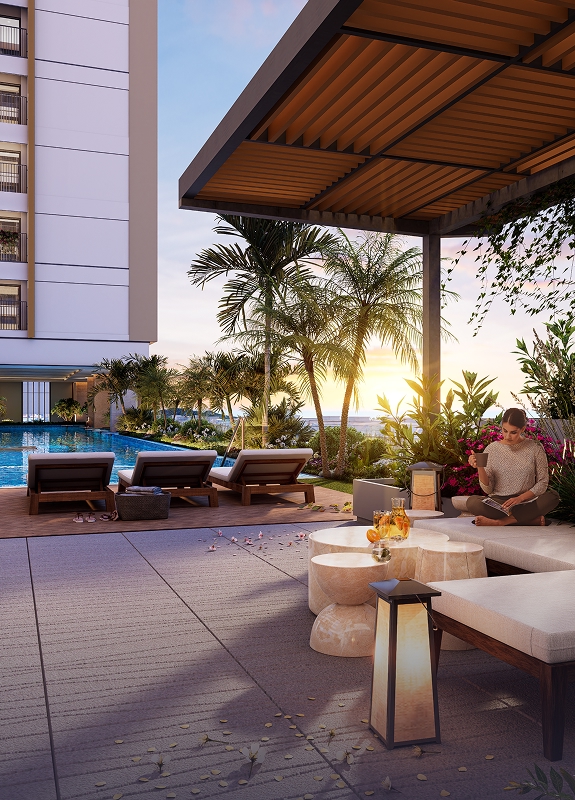
LIVE
Experience comfortable, green, and well-balanced living spaces, designed to restore energy and well-being each day.
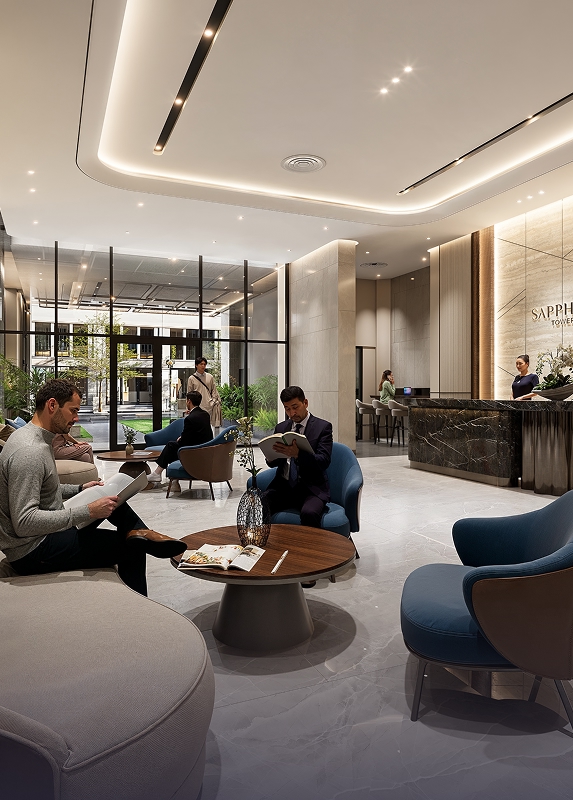
WORK
Work and connect within a creative environment where knowledge is nurtured and opportunities expand.
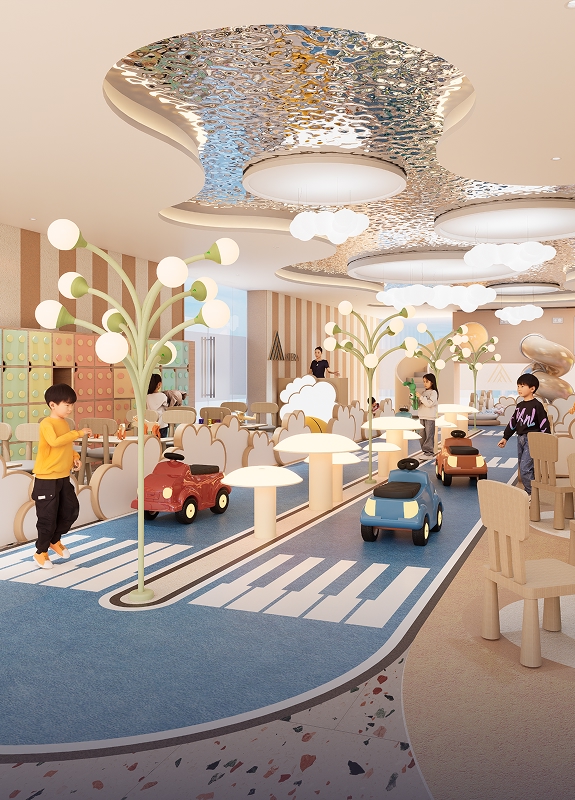
GROW
Advance personal development and community growth, shaping sustainable value for future generations.
CREATIVE LIFESTYLE
AMENITIES ECOSYSTEM
Atera Plaza
Central public square
Central Park
Landscape landmark & festival-oriented open space
EcoNexus Park
Three-tier ecological park with layered greenery
Iconic Sculpture Zone
Signature sculpture park of the development
Light Path & Pebble Walk
Illuminated walking trail and pebble-paved promenade
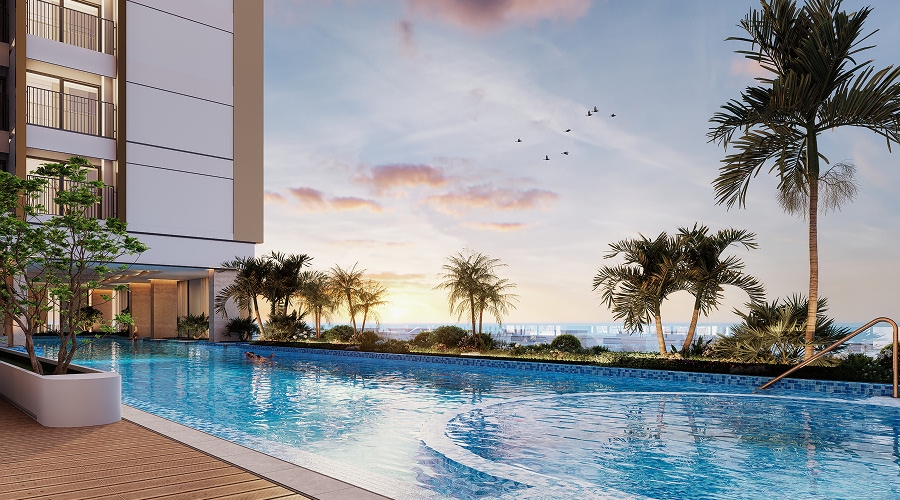
Kid Pool
Dedicated children’s swimming pool
KidGrow Park
Children’s playground and activity park
Reading Corner
Reading garden and relaxation corner
Pet Park
Dedicated pet-friendly park
EV Charging Station
Electric vehicle charging station
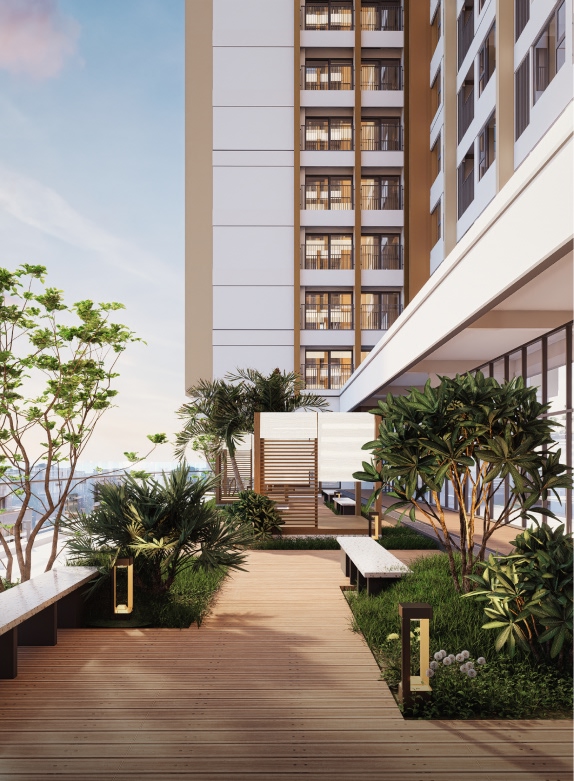
Sky Garden
Elevated sky garden
Outdoor Reading Pavillion
Open-air reading pavilion
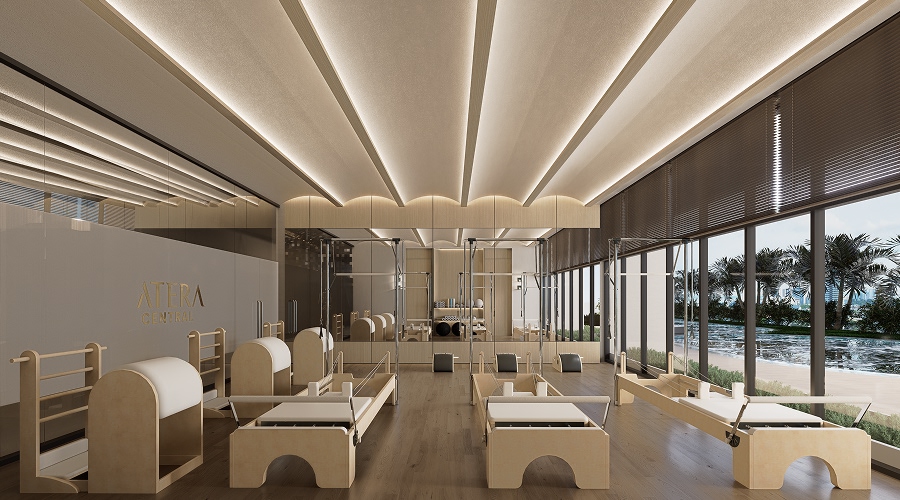
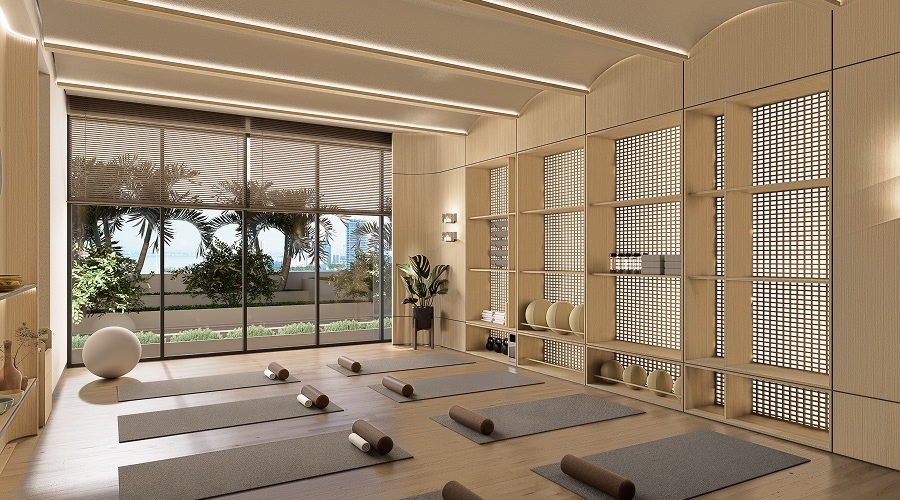
Wellness Sanctuary
Integrated wellness and advanced therapy complex
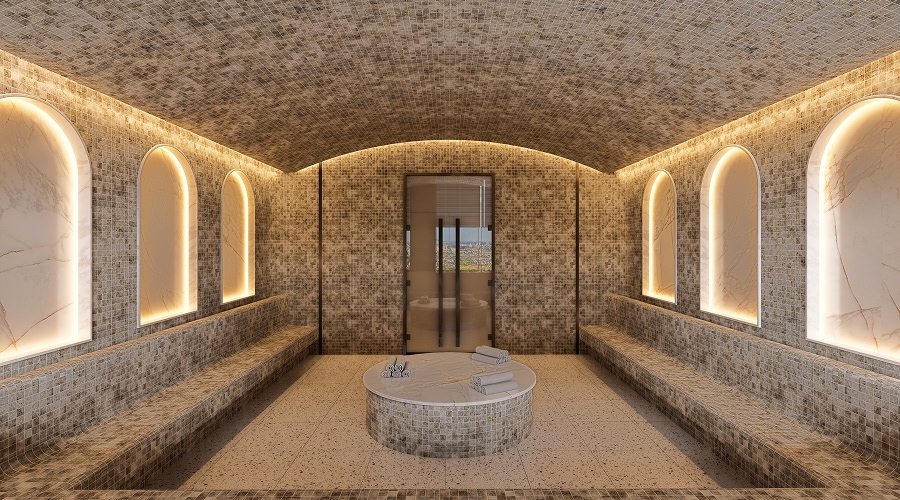
Jimjilbang & Himalayan Salt Sauna
Korean-style sauna and Himalayan salt therapy
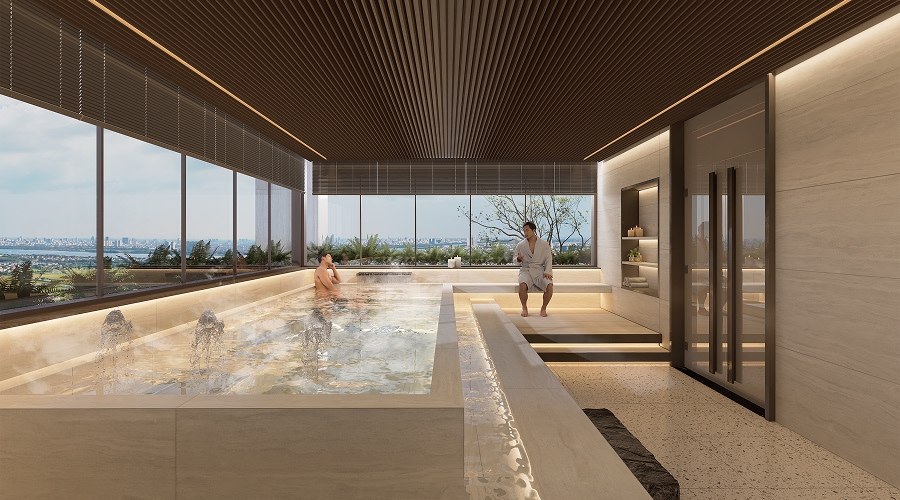
Hot & Cold Therapy
Contrast hot–cold therapy area
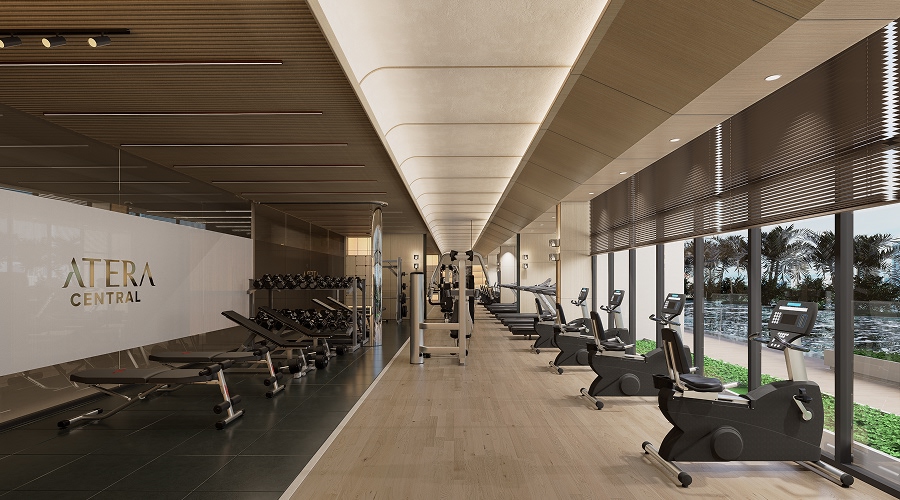
Fitness Hub
Modern fitness center
Lifestyle Center
Indoor dining and entertainment hub
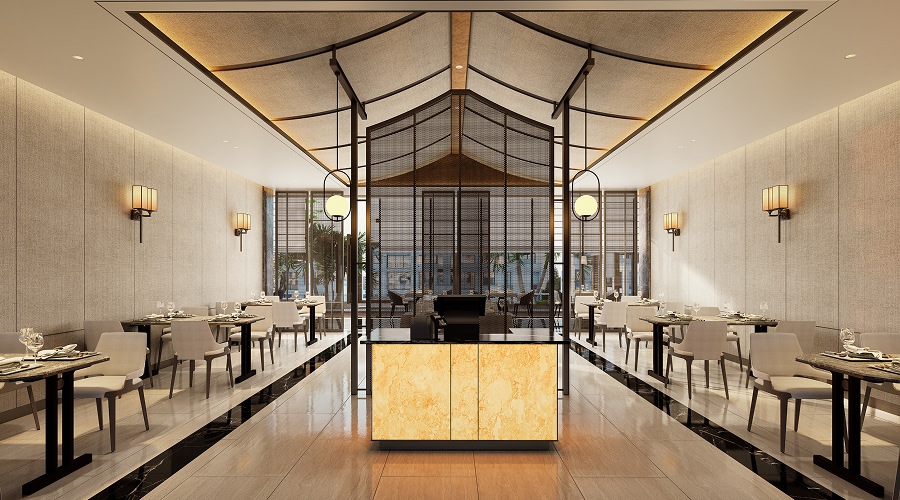
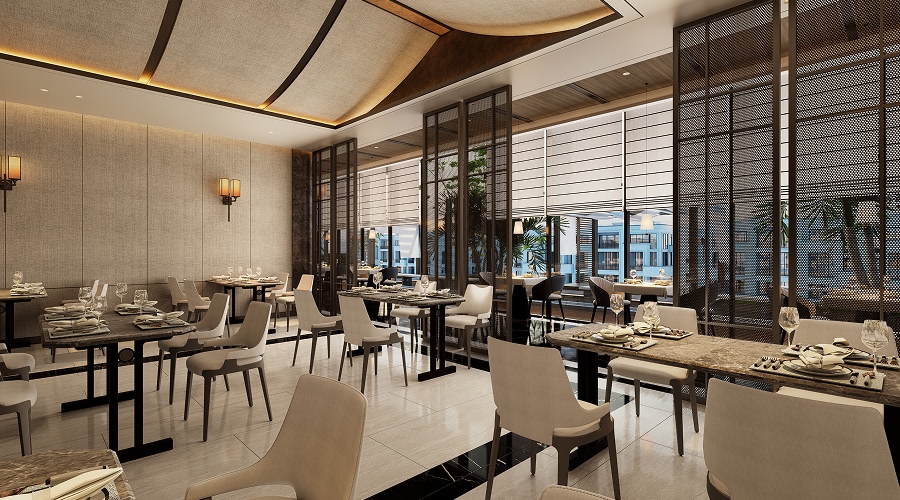
Restaurant & Dining Lounge
Curated dining and lounge spaces
Relaxation Lounge
Rest and energy recovery lounge
Business Suites
Professional private office suites
Co-working Hub
Flexible and creative co-working space
Innovation Hub
Startup workshop and ideation zone
Business Lounge
Client reception and business meeting lounge
Community Hall
Community gathering and small-scale seminar hall
Cinema Lounge
Private mini cinema
Arcade Zone
Interactive entertainment and simulation gaming area
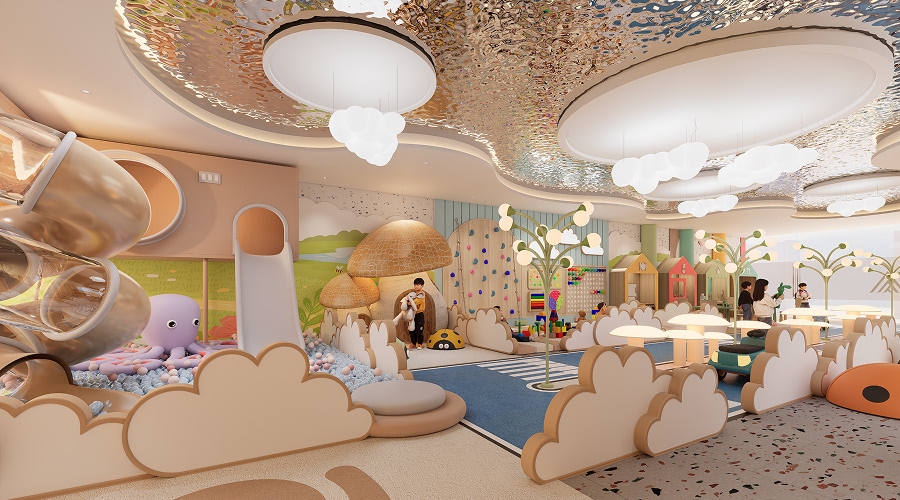
Kids Creative Club
Creative learning and activity space for children
Kindergarten
On-site kindergarten (Level 2, 1,500 sqm)
Smart Parking
IoT-enabled smart parking basement
Creative expo
Creative exhibition venue
Atera Plaza
Central public square
Central Park
Landscape landmark & festival-oriented open space
EcoNexus Park
Three-tier ecological park with layered greenery
Iconic Sculpture Zone
Signature sculpture park of the development
Light Path & Pebble Walk
Illuminated walking trail and pebble-paved promenade
Kid Pool
Dedicated children’s swimming pool
KidGrow Park
Children’s playground and activity park
Reading Corner
Reading garden and relaxation corner
Pet Park
Dedicated pet-friendly park
EV Charging Station
Electric vehicle charging station
Sky Garden
Elevated sky garden
Outdoor Reading Pavillion
Open-air reading pavilion
Wellness Sanctuary
Integrated wellness and advanced therapy complex
Jimjilbang & Himalayan Salt Sauna
Korean-style sauna and Himalayan salt therapy
Hot & Cold Therapy
Contrast hot–cold therapy area
Fitness Hub
Modern fitness center
Lifestyle Center
Indoor dining and entertainment hub
Restaurant & Dining Lounge
Curated dining and lounge spaces
Relaxation Lounge
Rest and energy recovery lounge
Business Suites
Professional private office suites
Co-working Hub
Flexible and creative co-working space
Innovation Hub
Startup workshop and ideation zone
Business Lounge
Client reception and business meeting lounge
Community Hall
Community gathering and small-scale seminar hall
Cinema Lounge
Private mini cinema
Arcade Zone
Interactive entertainment and simulation gaming area
Kids Creative Club
Creative learning and activity space for children
Kindergarten
On-site kindergarten (Level 2, 1,500 sqm)
Smart Parking
IoT-enabled smart parking basement
Creative expo
Creative exhibition venue
DESTINATIONS THAT SHAPE A
NEW-GENERATION URBAN COMMUNITY
From philosophy to lived experience, every amenity becomes a living expression of Atera Central
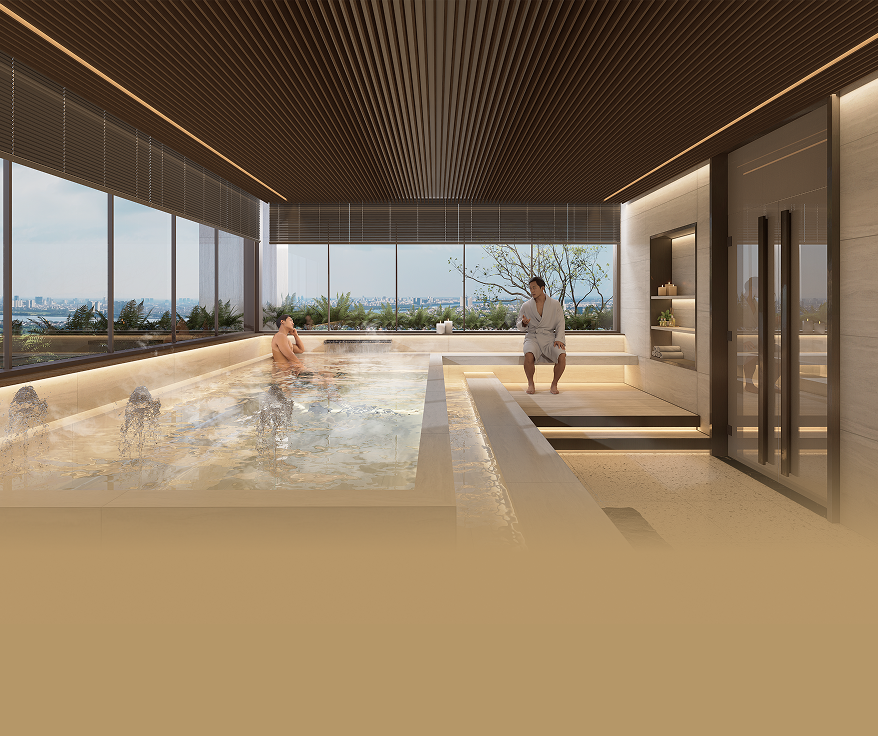
ATERA WELLNESS CENTER
Integrated healthcare and wellness complex
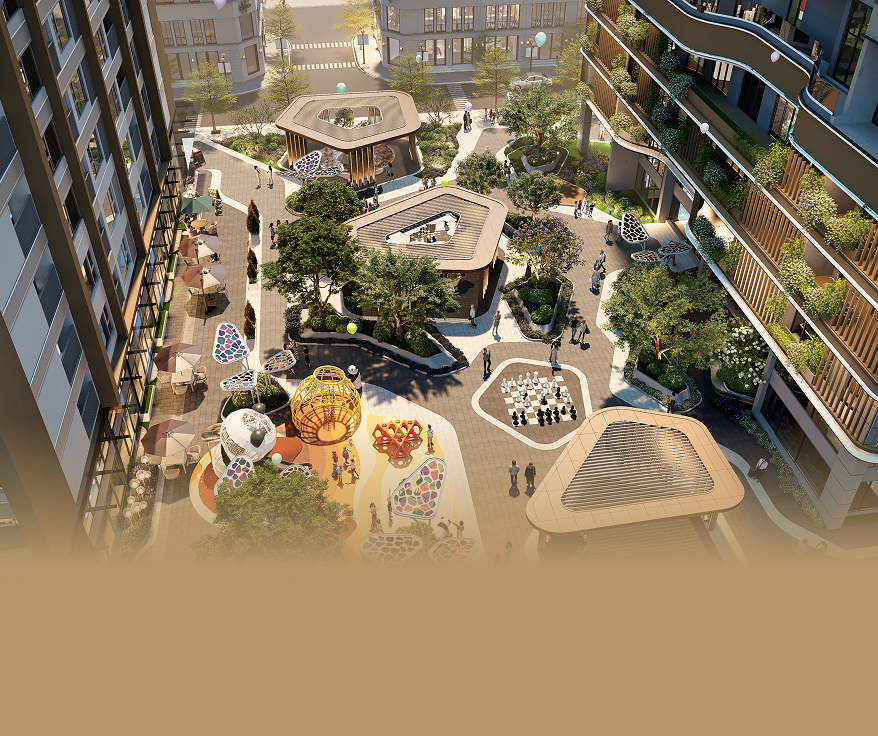
CENTRAL PARK
Community connection landmark
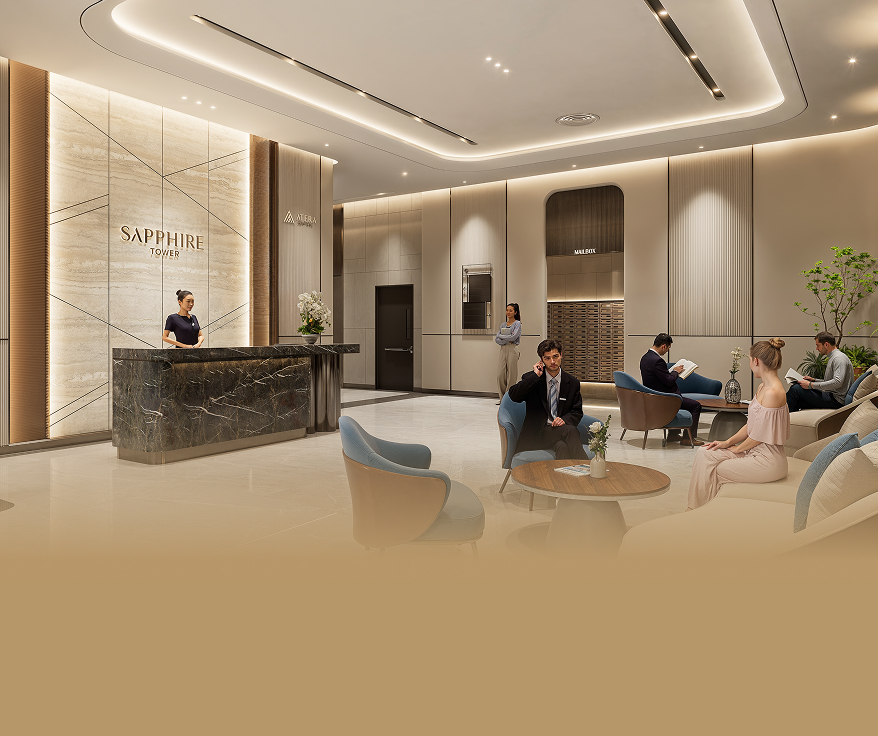
BUSINESS HUB & CO-WORKING SPACE
Intersection of knowledge and innovation
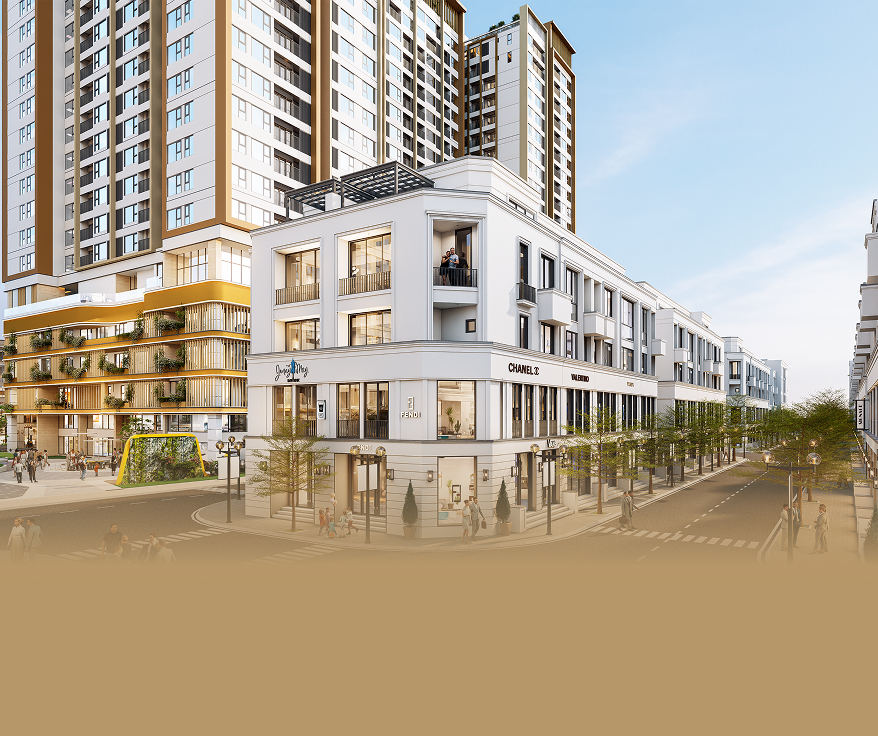
LIFESTYLE CENTER & SHOPPING MALL
Emerging lifestyle nucleus of the FDI capital district
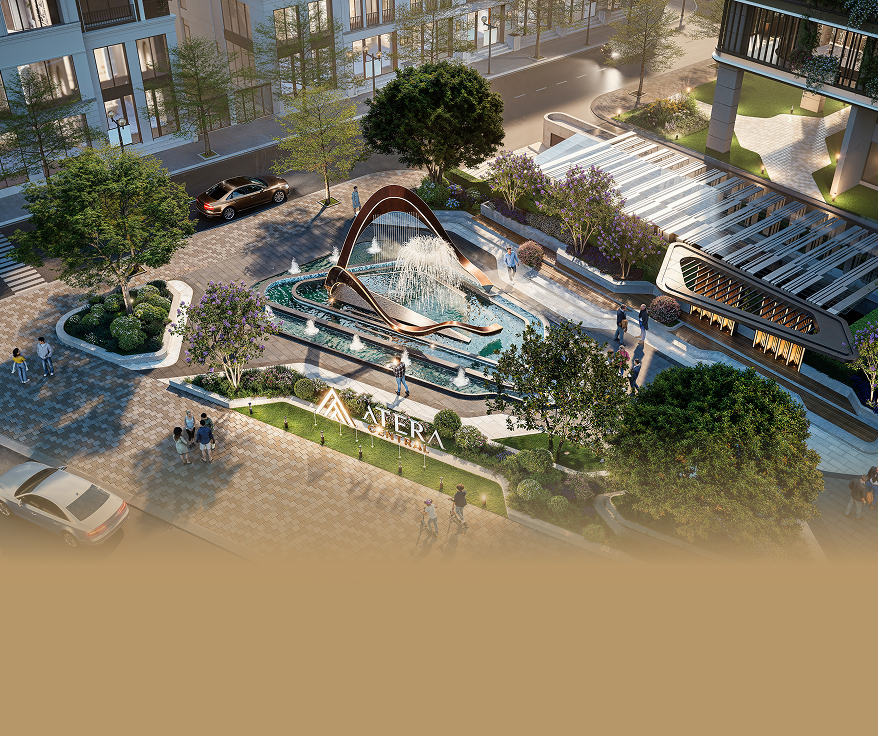
ICONIC LANDMARK STRUCTURE
Cultural and heritage expression
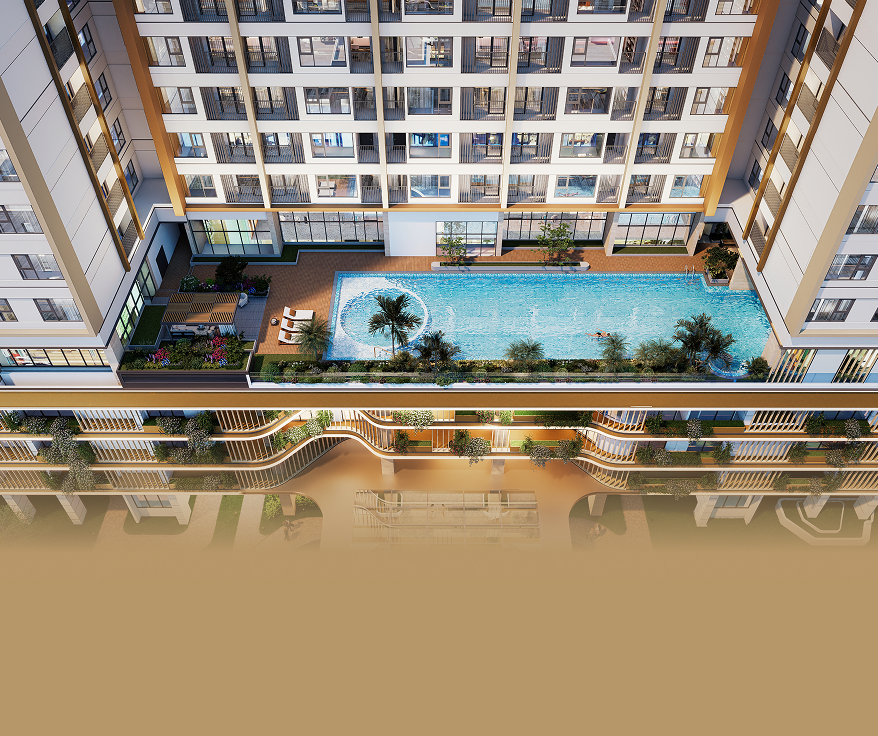
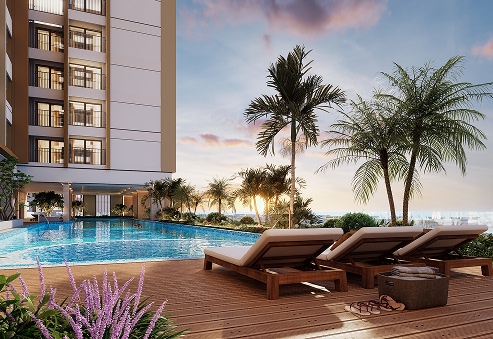
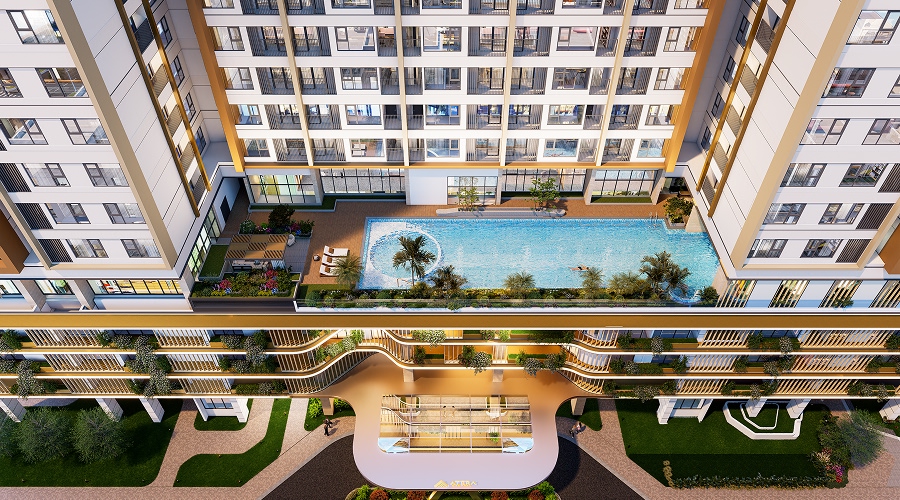
INFINITY POOL
Elevated resort-style privilege above the city
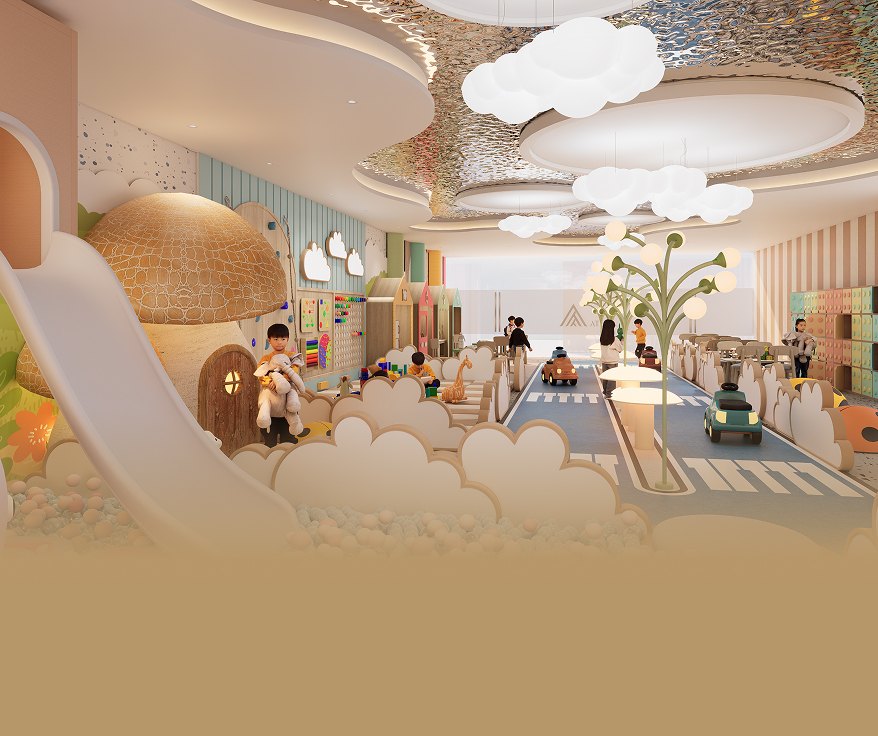
KINDERGARTEN
Nurturing a life of distinction
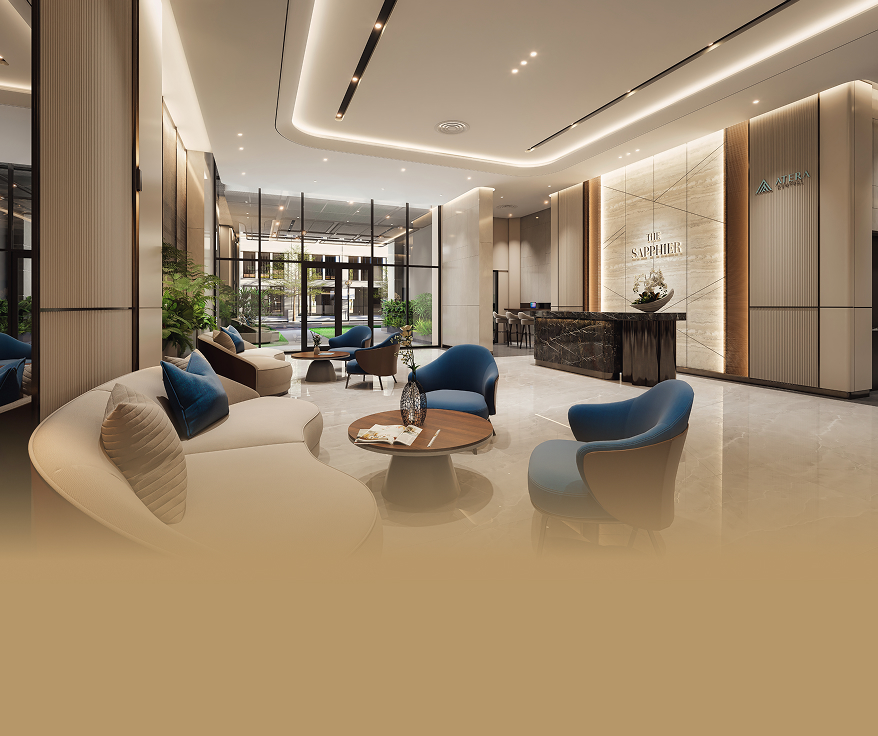
HIGH-CLASS RECEPTION LOBBY
A destination for every gathering
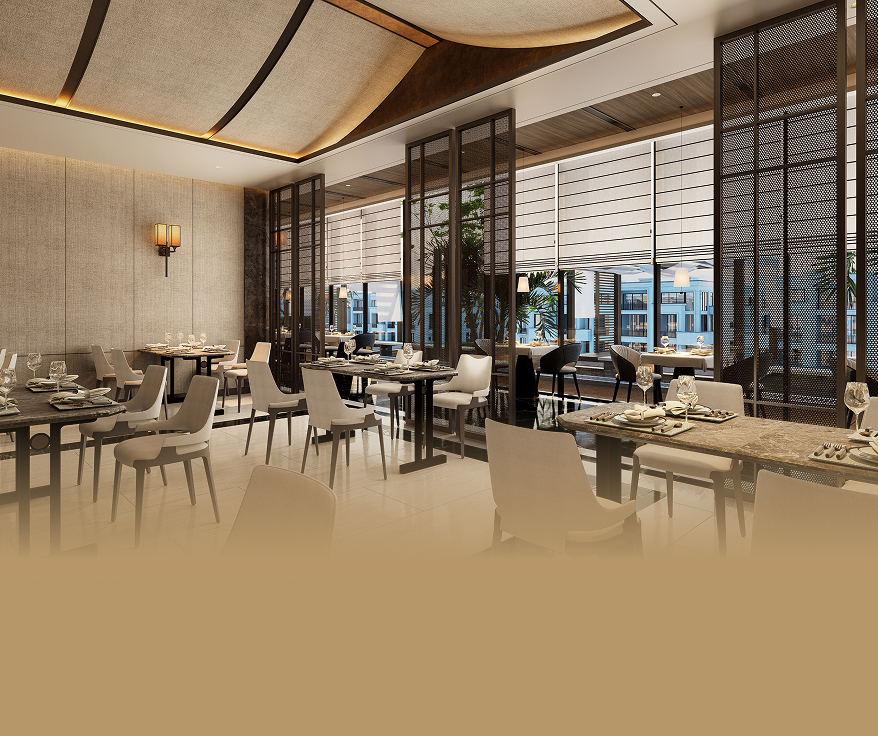
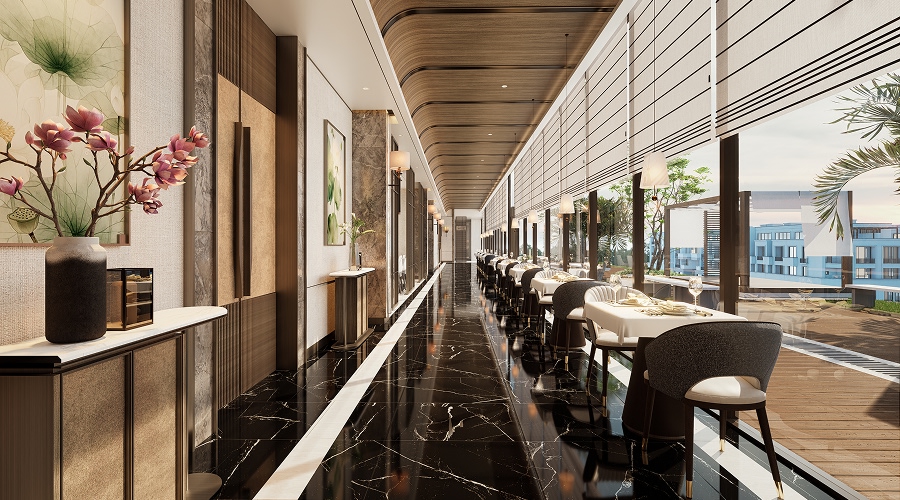
LUXURY RESTAURANT
Refined & indulgent experiences
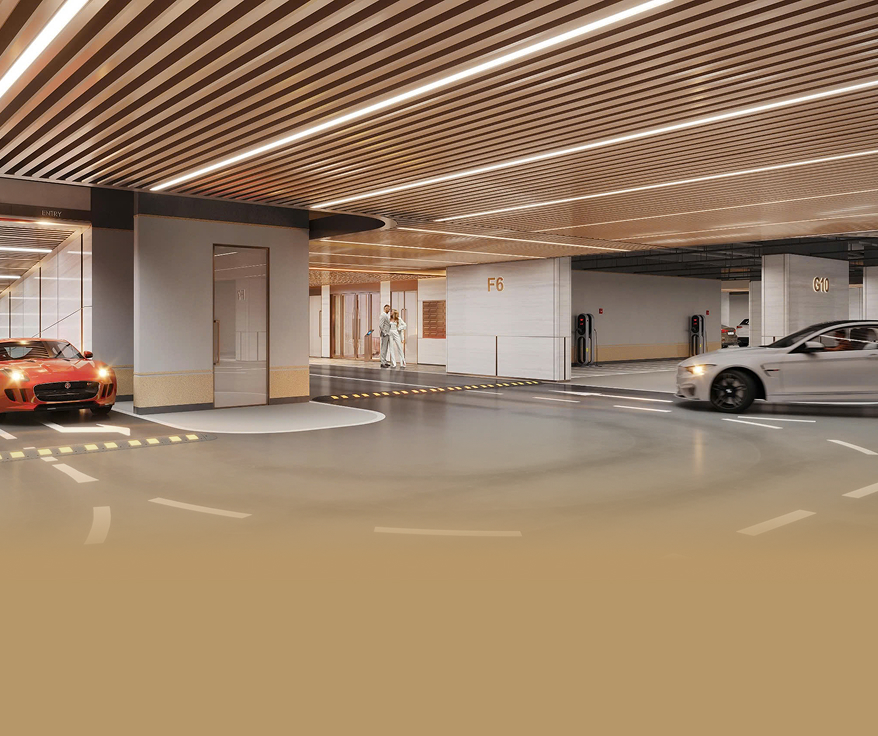
SMART PARKING BASEMENT
Effortless parking & complete peace of mind
DESIGN INSPIRATION
REFINED
TO EVERY DETAIL
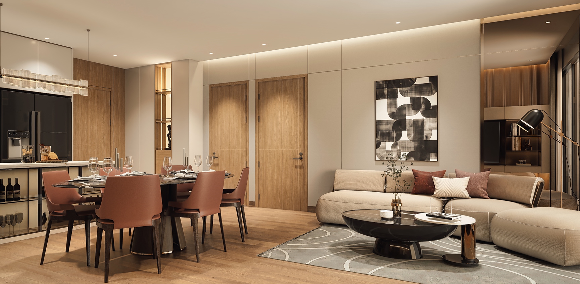
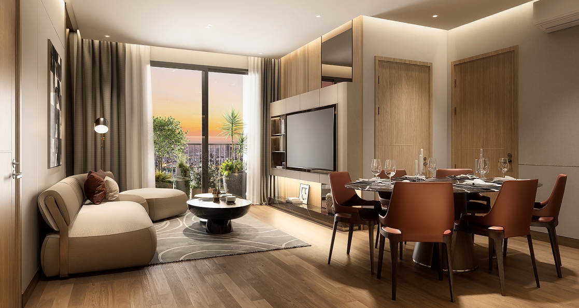
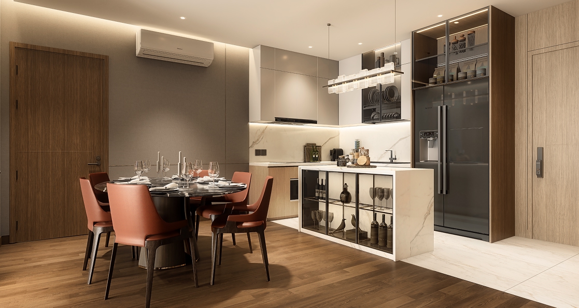
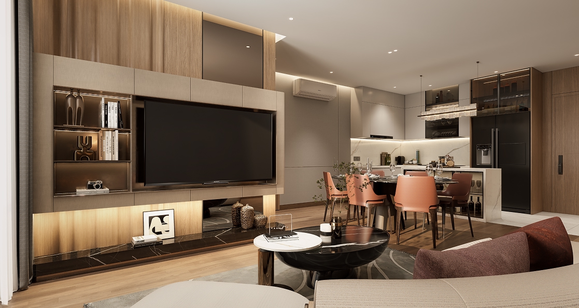
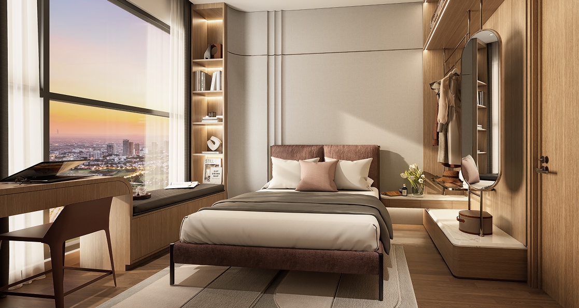
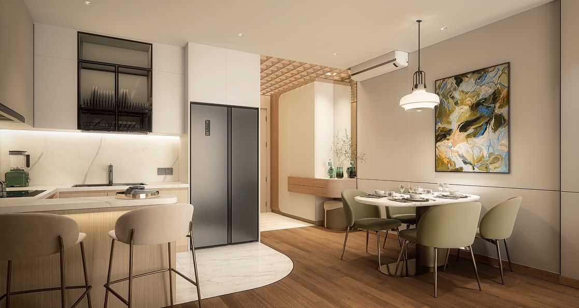
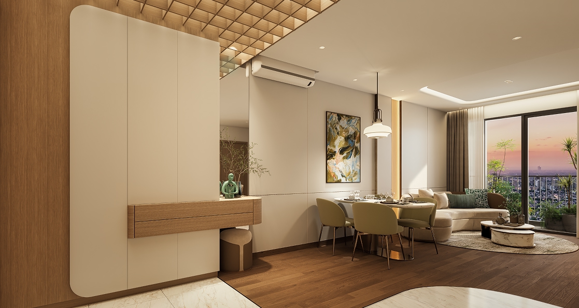
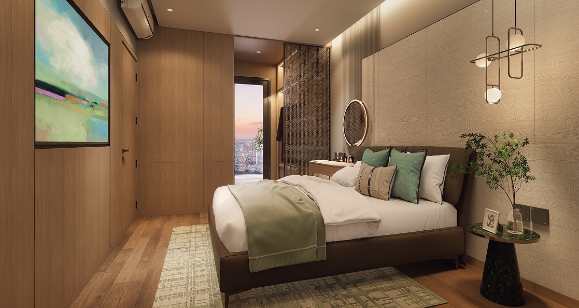
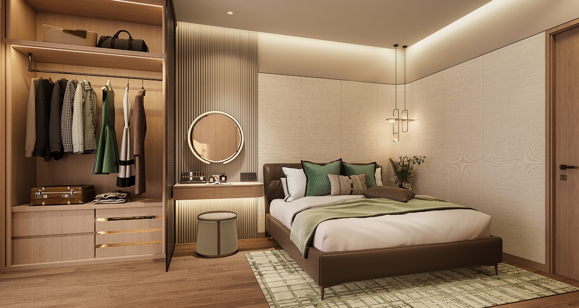
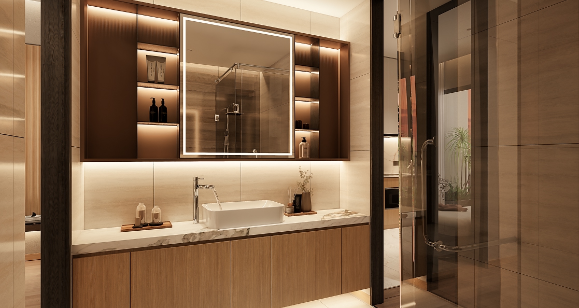
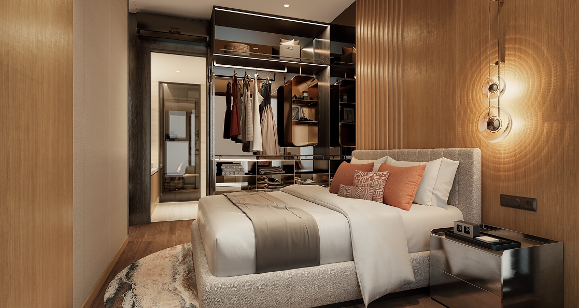
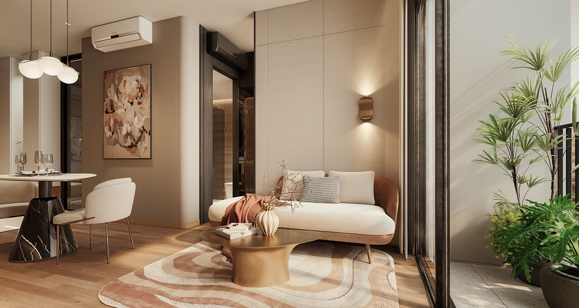
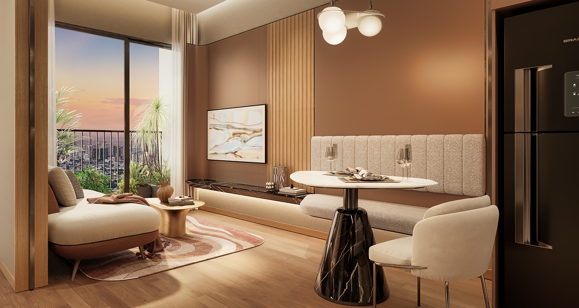
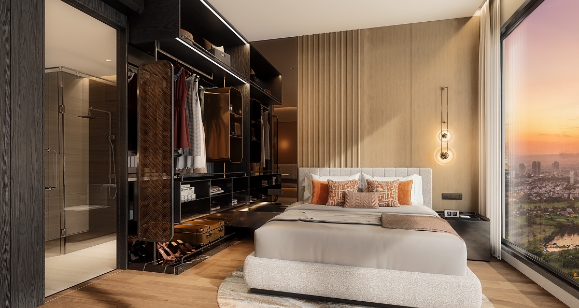
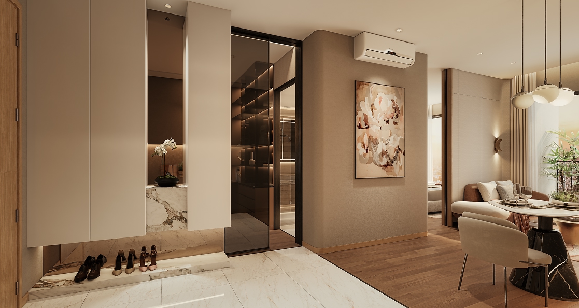
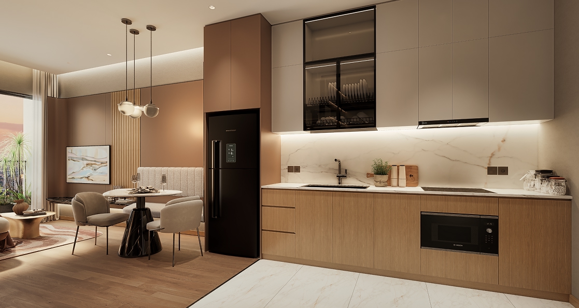
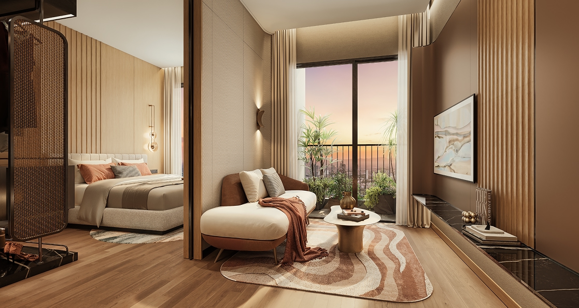
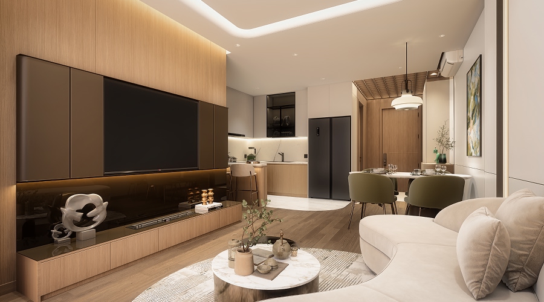
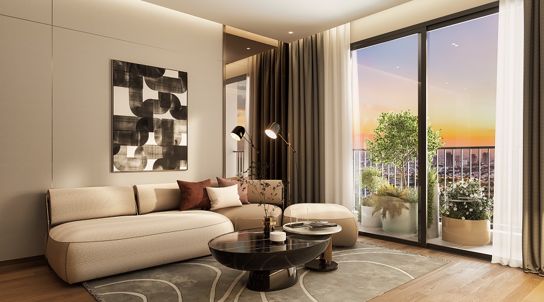
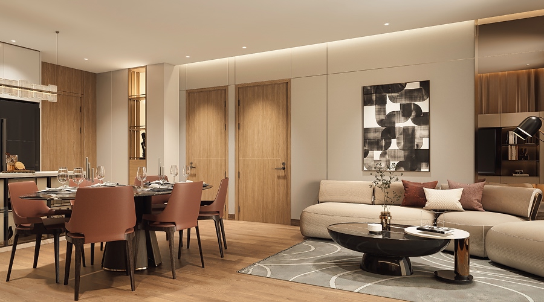
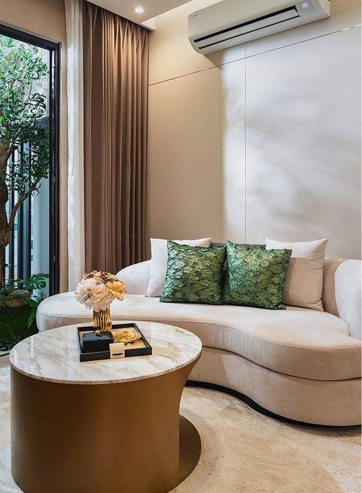
Inspired by Scandinavian aesthetics, The Ruby Tower introduces light-filled living spaces shaped by natural elements, where lifestyle becomes an expression of individual character.
Rooted in this vision, three residential collections are introduced, each reflecting a distinct way of living and personal preference.
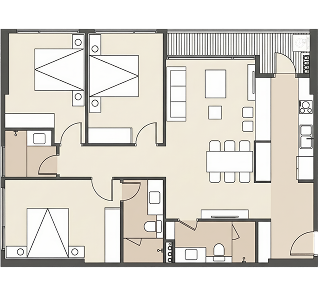
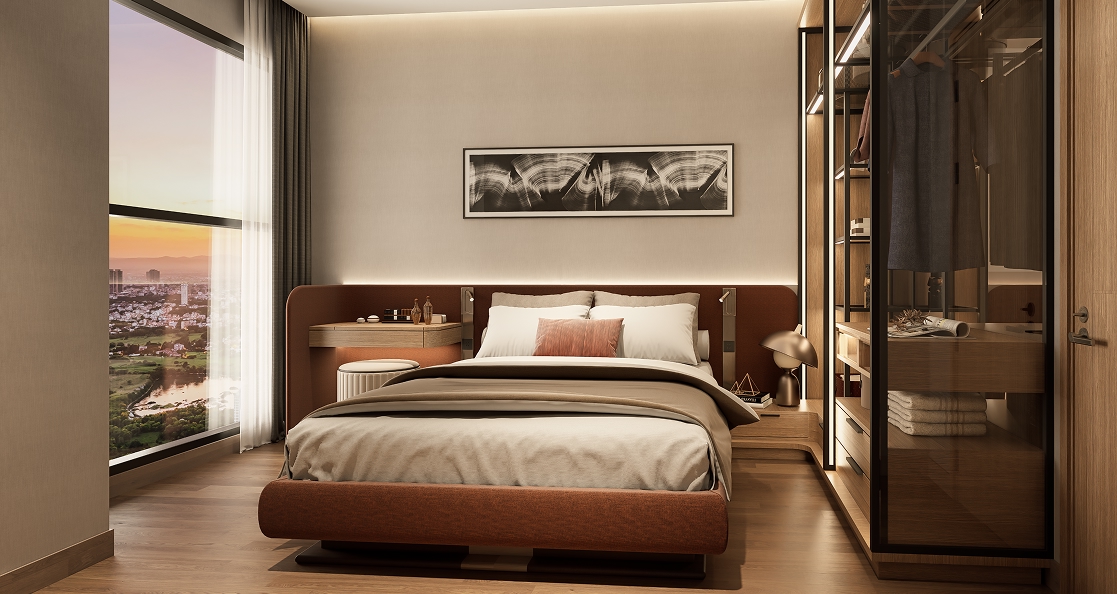
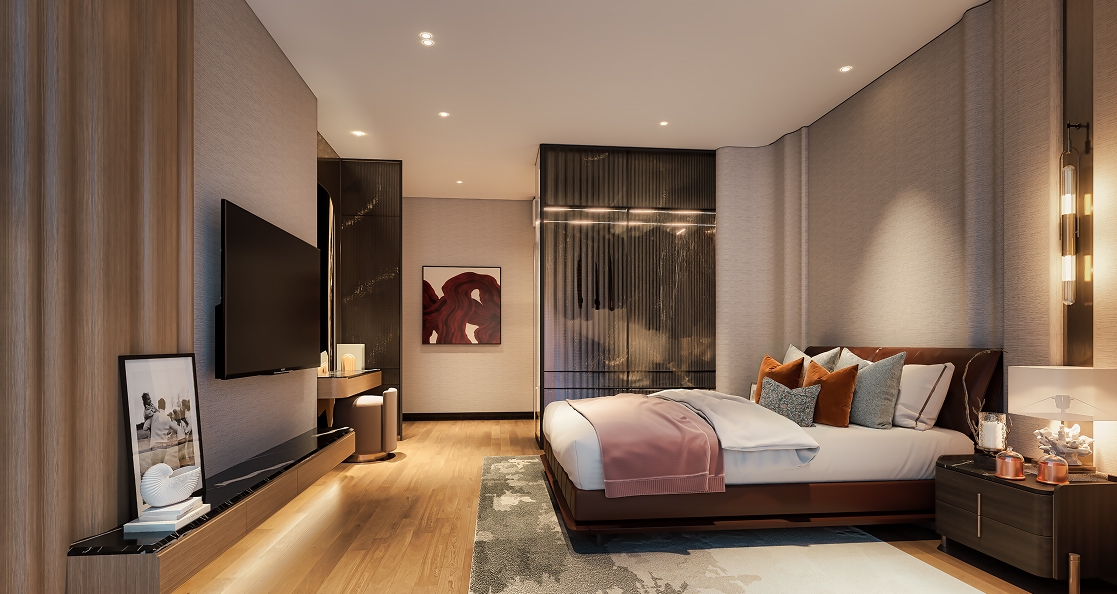
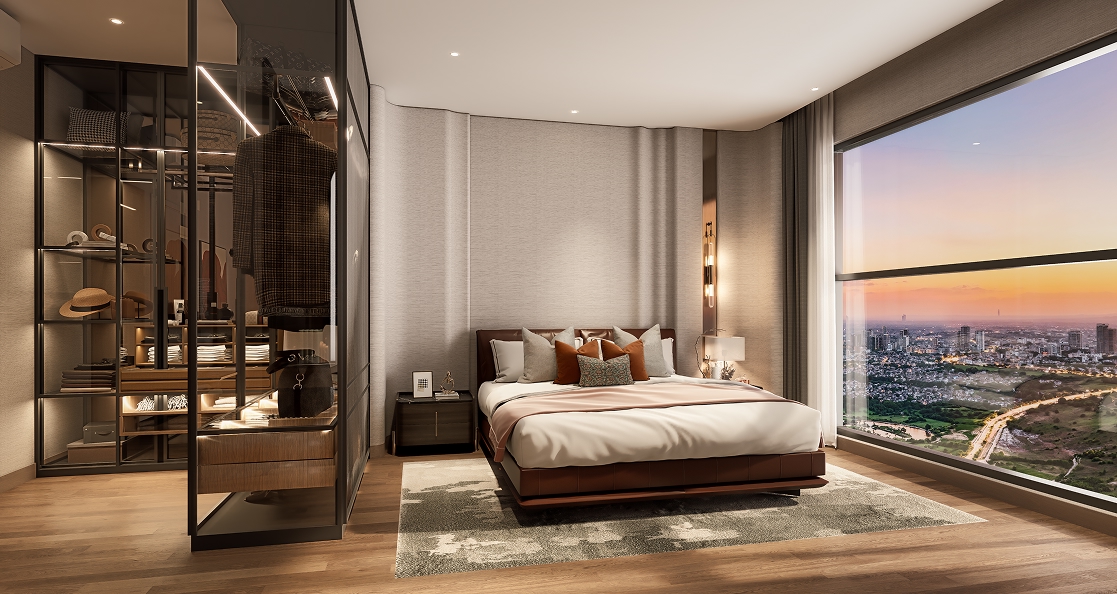
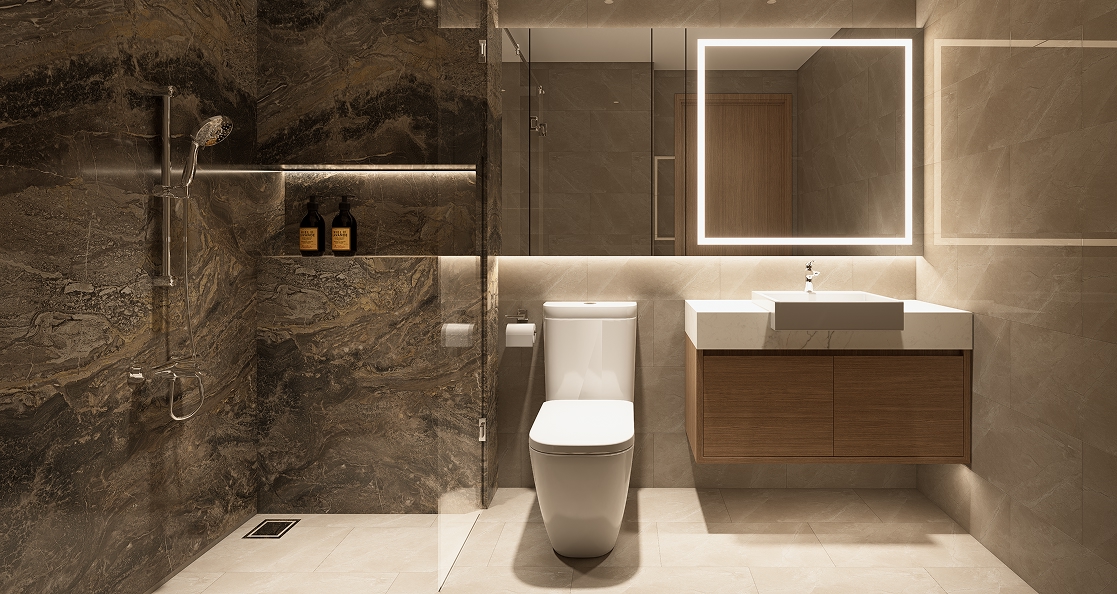
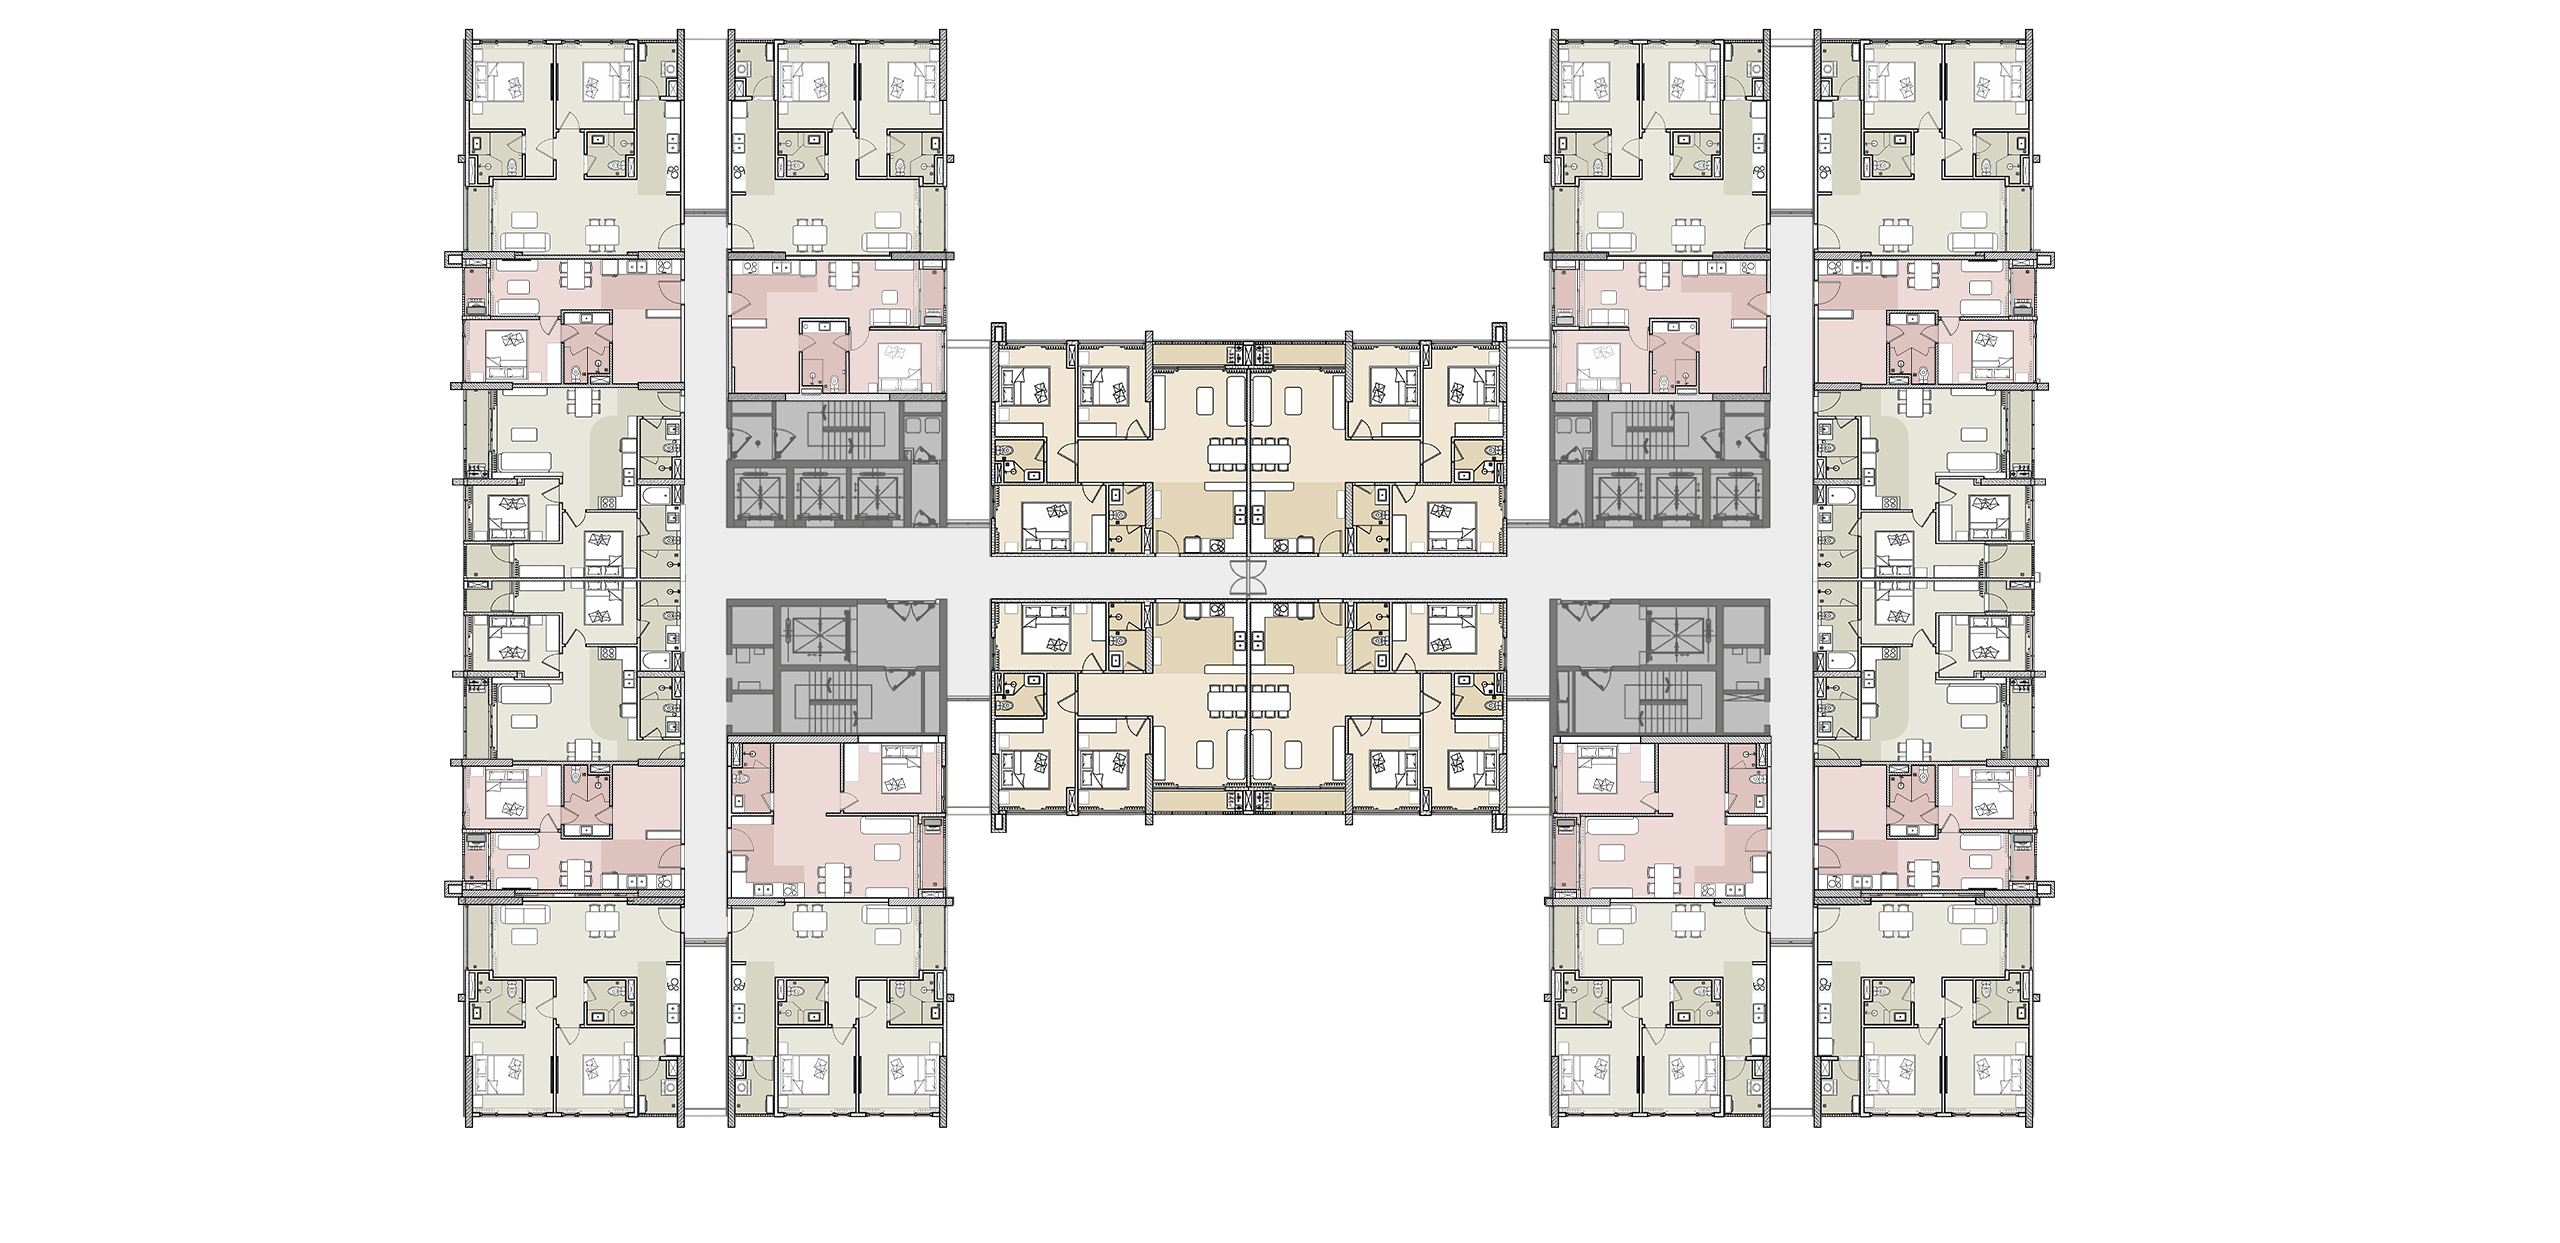
THE GLOBAL FAMILY – 3-BEDROOM RESIDENCE
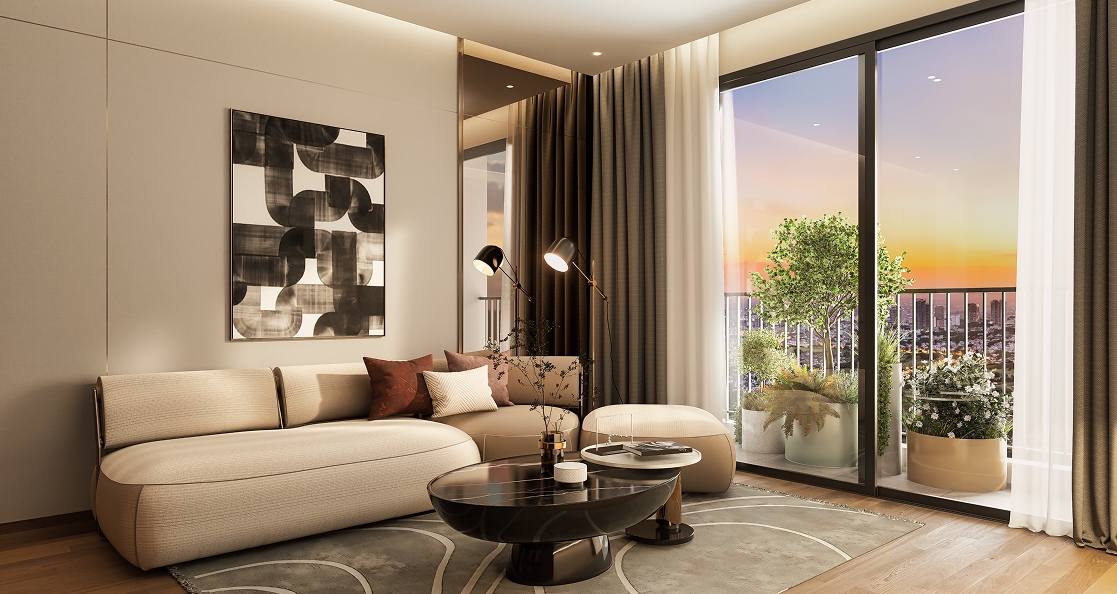
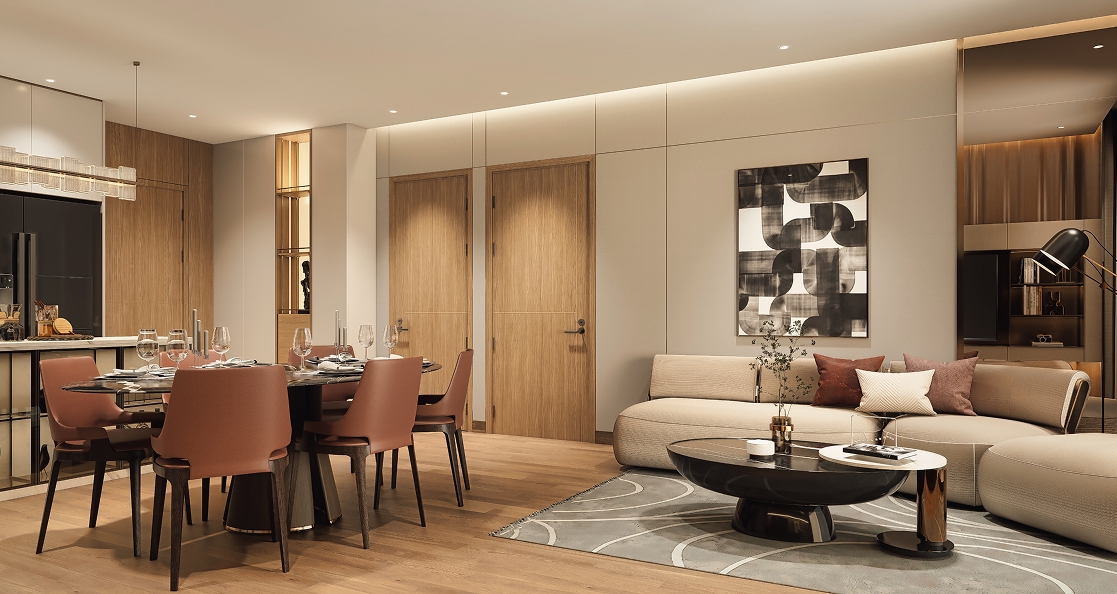
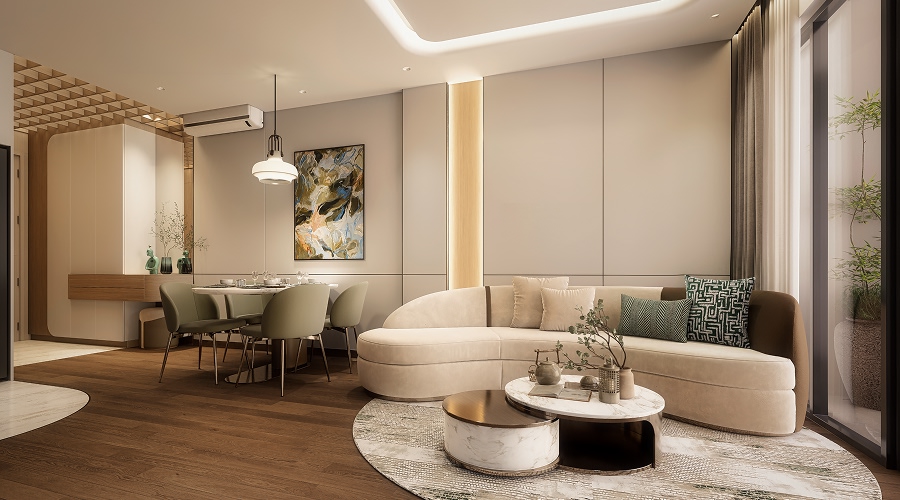
Designed for multi-generational households, this layout celebrates connection within expansive, light-filled living spaces. Intelligent planning clearly separates shared areas from private zones, while natural materials and warm tones shape welcoming home environments, where every family member enjoys personal space yet remains closely connected within modern family life.
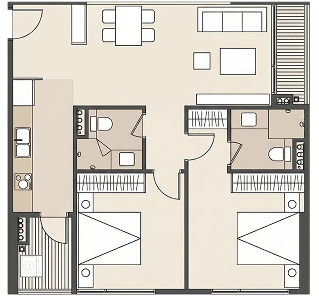
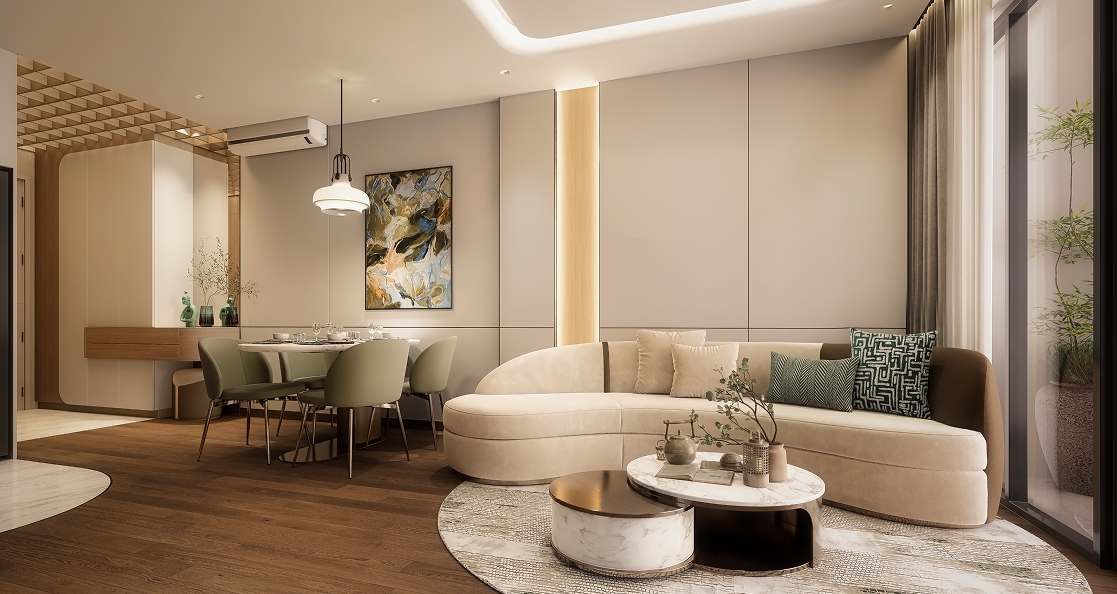
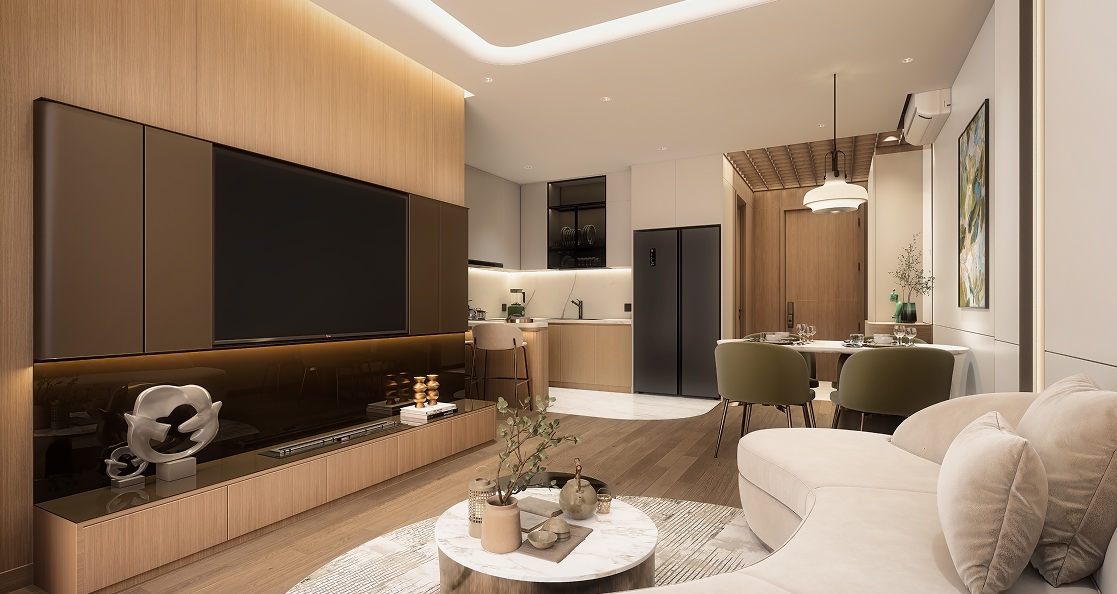
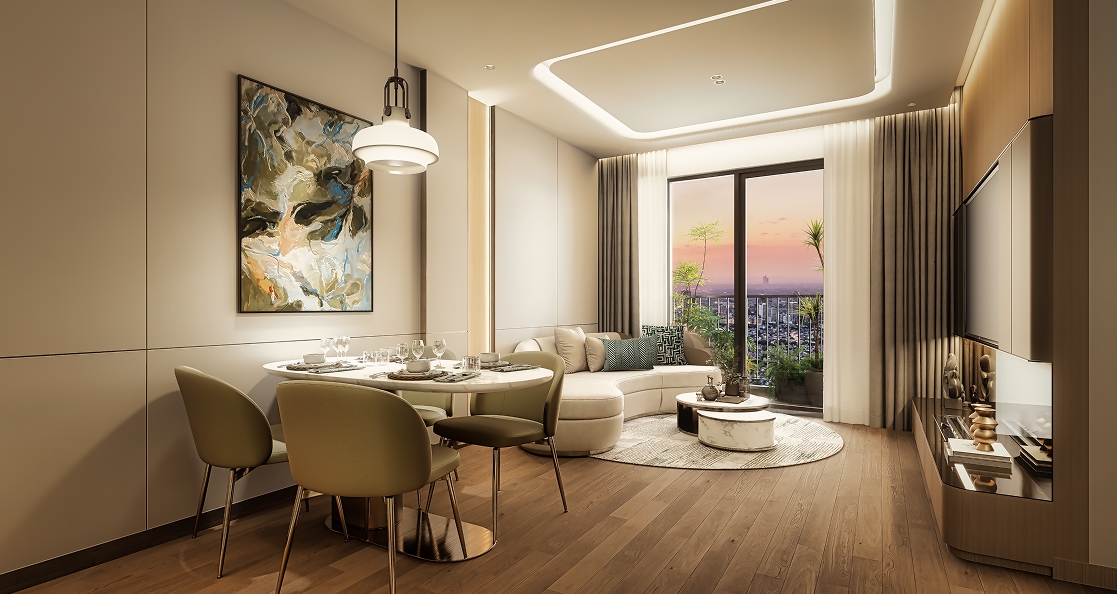
THE HARMONY - 2-BEDROOM RESIDENCE

Created for accomplished individuals seeking balance, The Harmony features soft color palettes, natural finishes, and refined lines that evoke calm and ease. Harmonized, well-lit interiors support daily rejuvenation, offering seamless integration of living, rest, and connection.
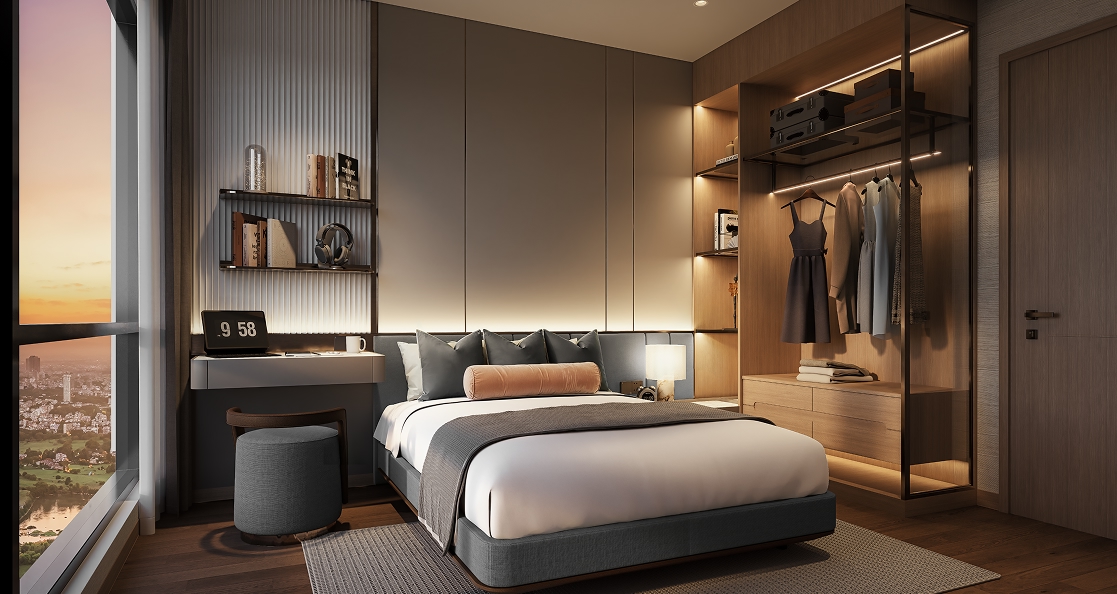
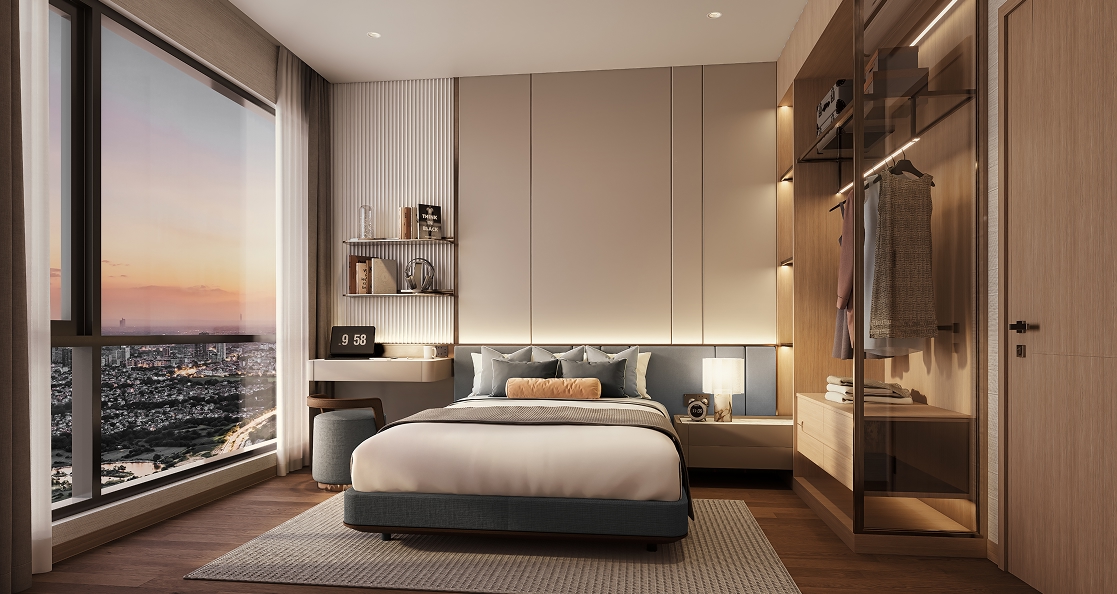
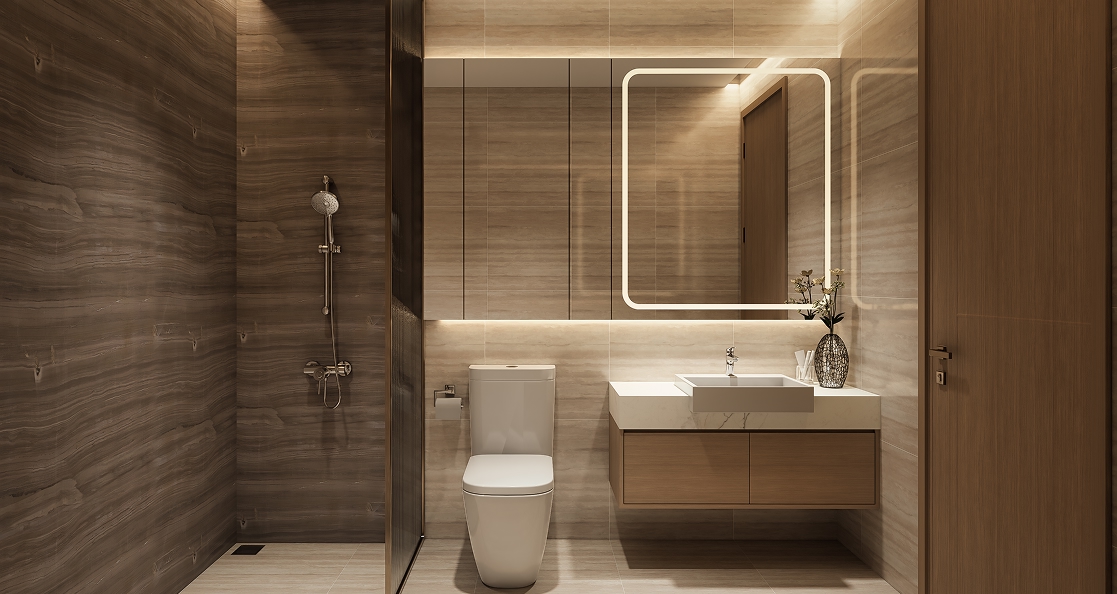
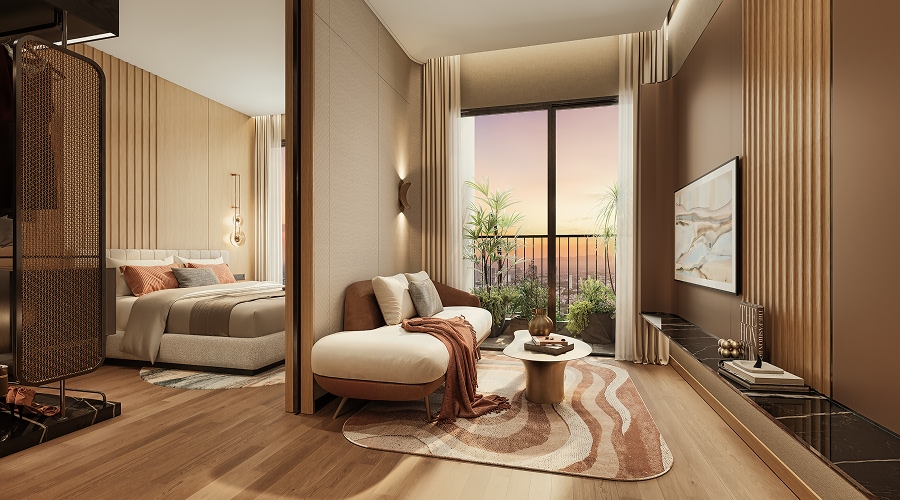
THE NOMAD STUDIO - 1-BEDROOM RESIDENCE
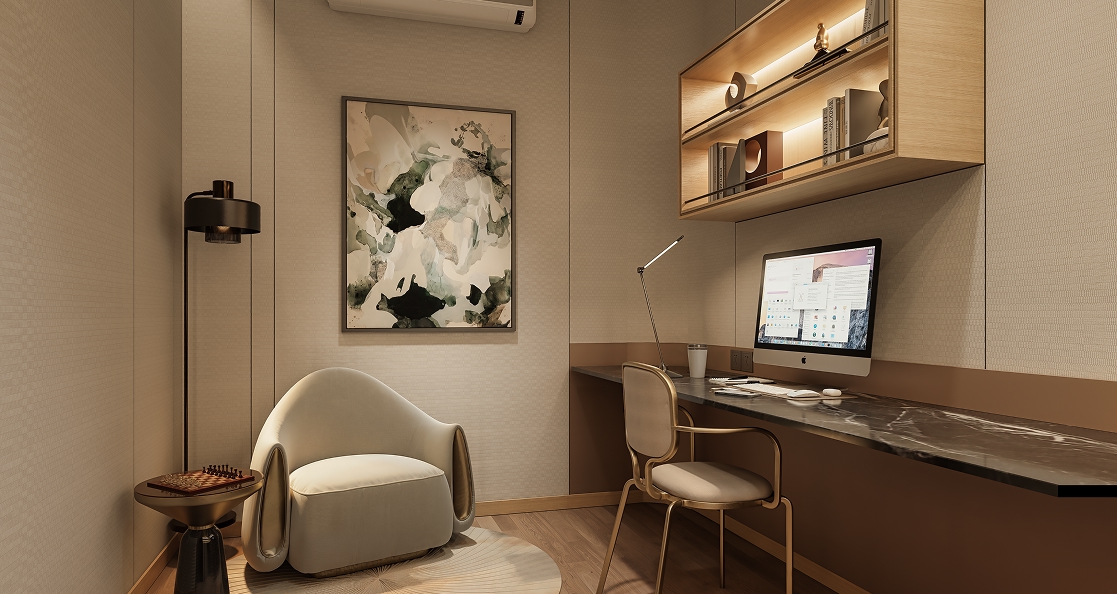
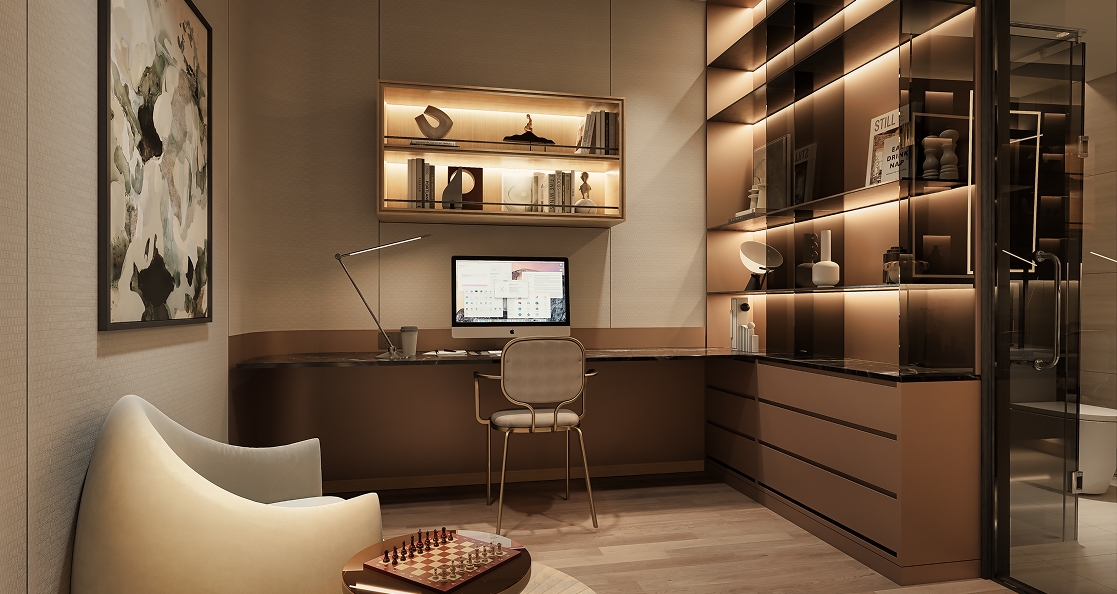
Tailored for dynamic young residents and international professionals, The Nomad Studio delivers flexible living optimized through smart design. This residence becomes a convergence point for living, working, and exploration, well-suited to fast-paced, mobile lifestyles.
Enhanced by natural light and efficient layouts, spaces adapt effortlessly to modern live-work routines.
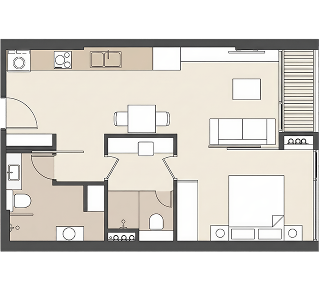
FLOOR LAYOUT
DEVELOPMENT PARTNERS
Atera Central brings together internationally recognized names in design and construction, providing a strong endorsement of quality and global standards reflected in every detail.






NEWS
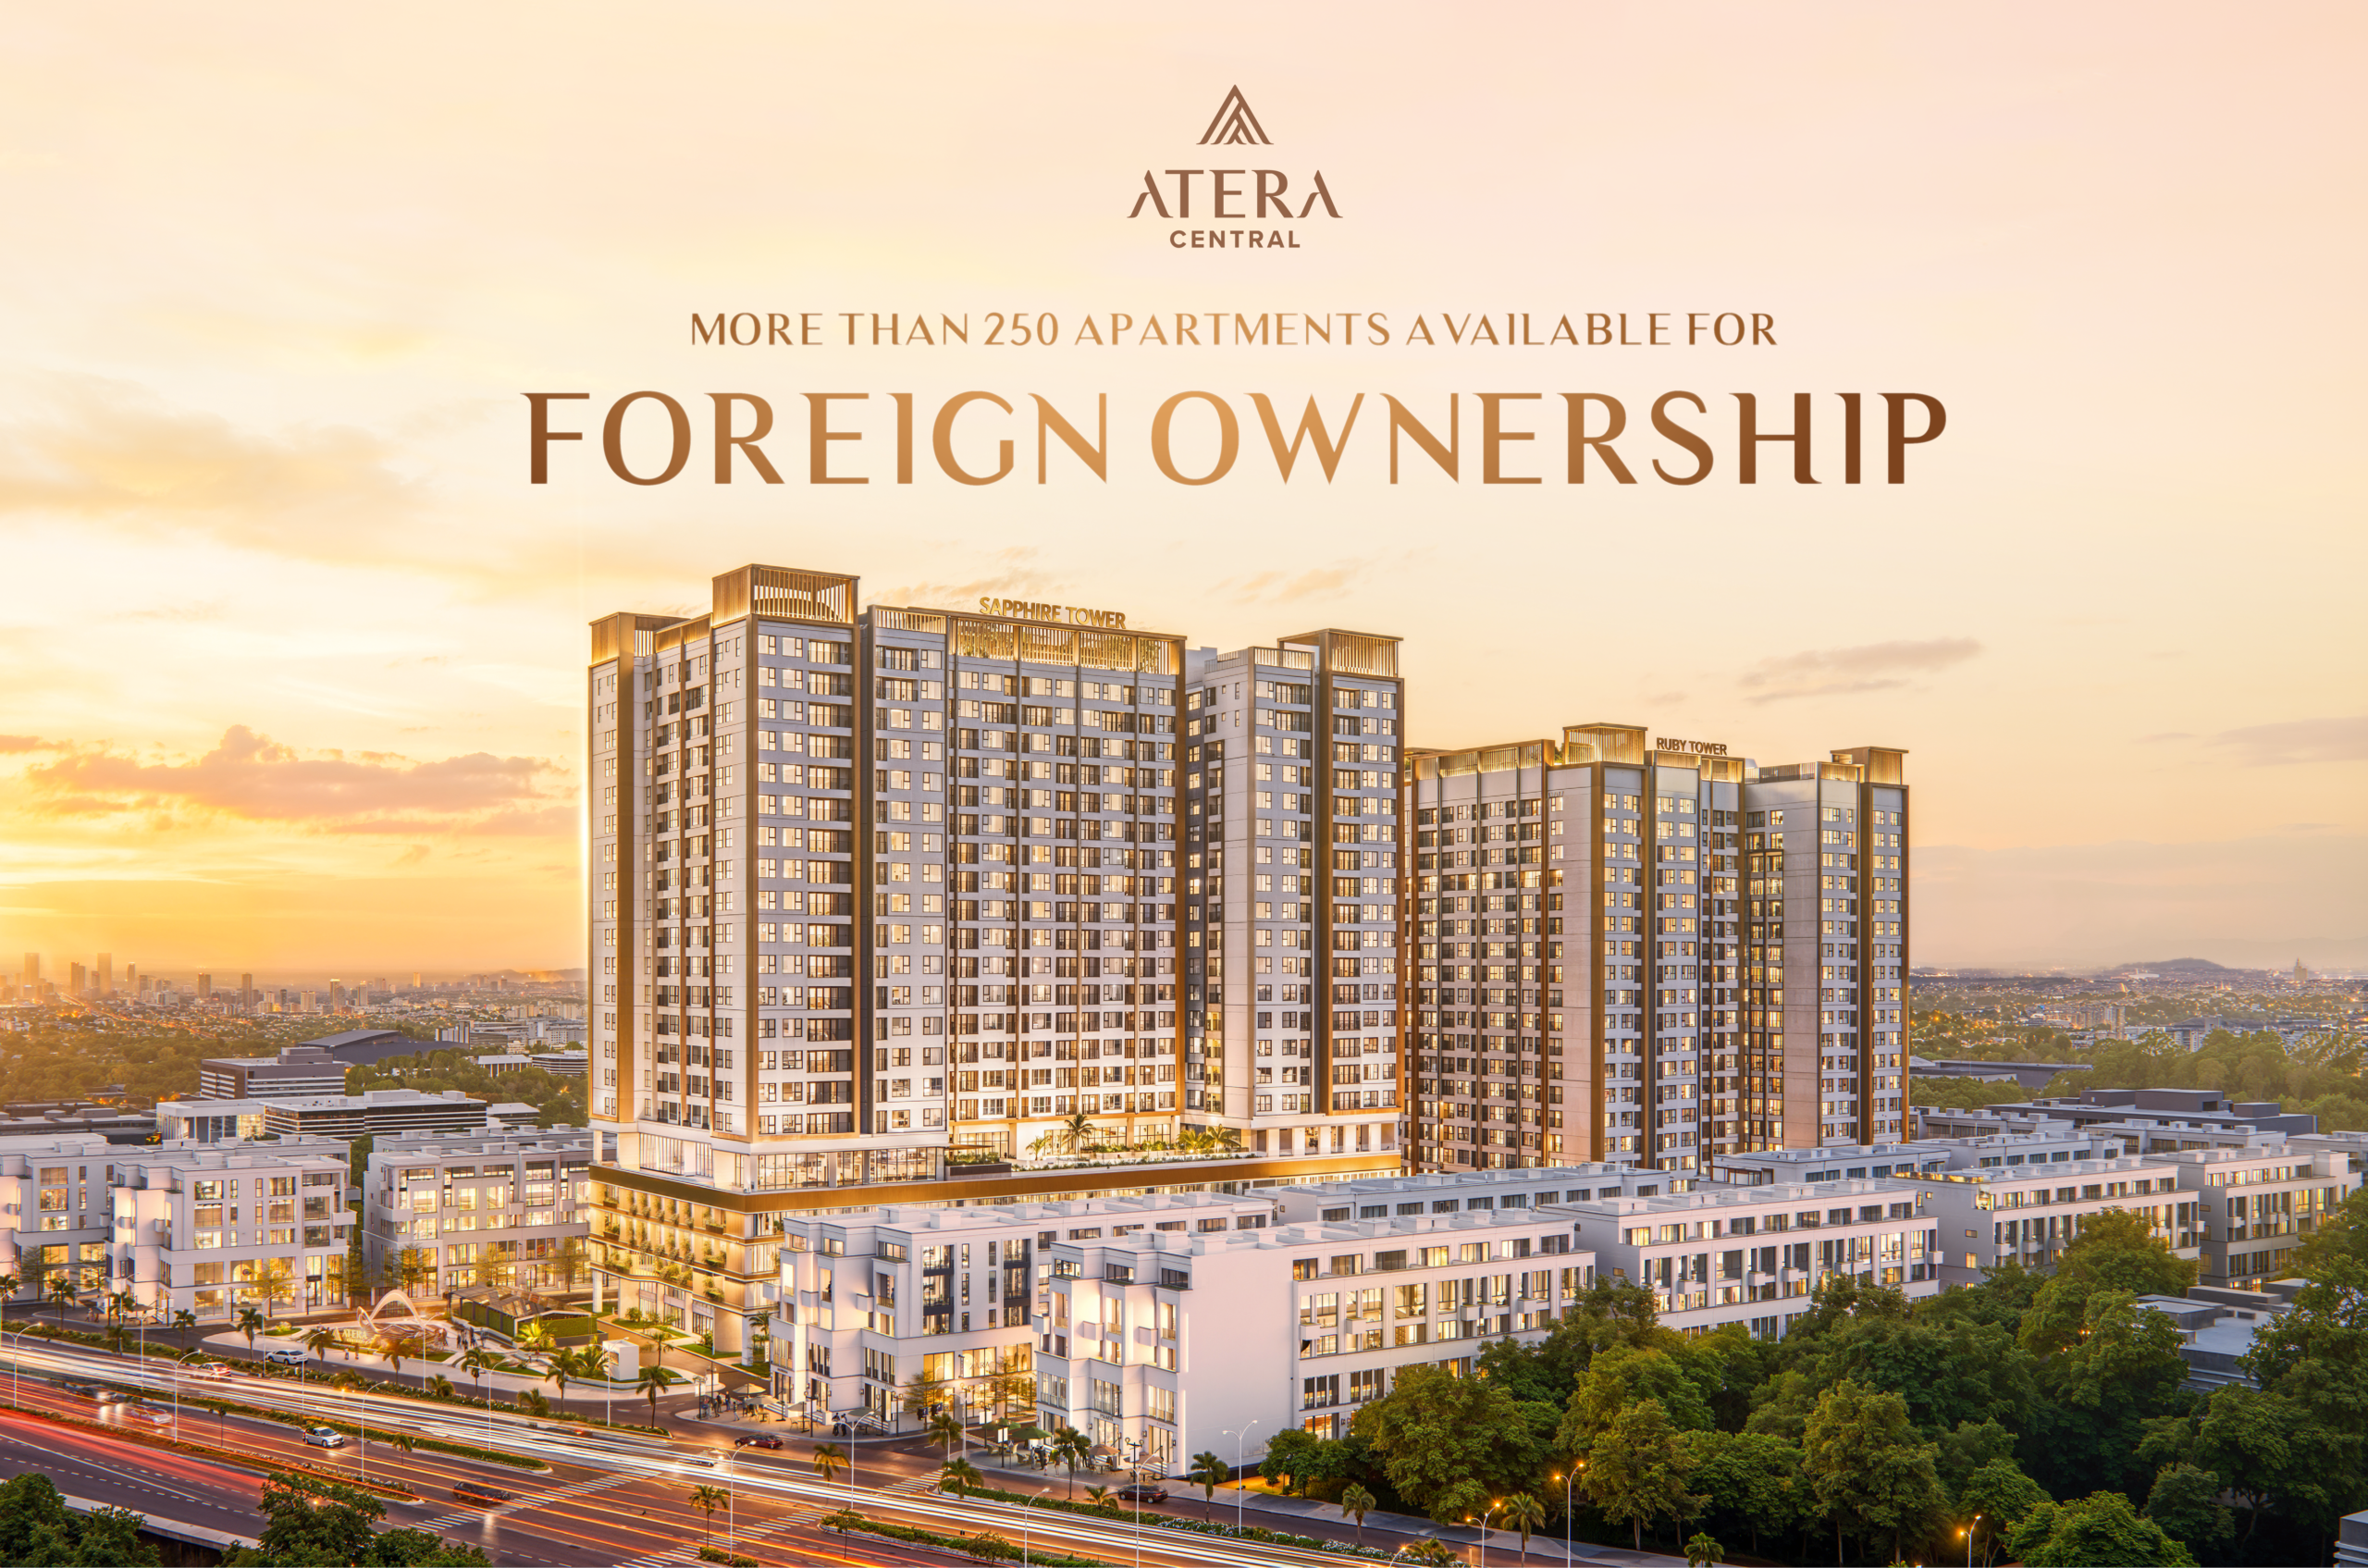
ATERA CENTRAL OFFERS FOREIGN OWNERSHIP OPPORTUNITIES IN ACCORDANCE WITH VIETNAMESE LAW
Atera Central is among the few developments in Hung Yen’s FDI hub...
Eastern Hanoi real estate sees strong breakthrough in the third quarter of 2025
Synchronized Infrastructure - A Powerful Catalyst for Market Appeal
Hanoi ring road 4: hung yen hands over 97% of site clearance, construction pace accelerates
The Ring Road 4 project for the Hanoi Capital Region, with a total length of 112.8 kilometers
Close-up of the mega construction site of Me So bridge, nearly vnd 4.9 trillion linking Hanoi and Hung Yen
Hundreds of engineers, workers and modern construction equipment are working at full capacity
PHOTOS
VIDEO
SALE KITS